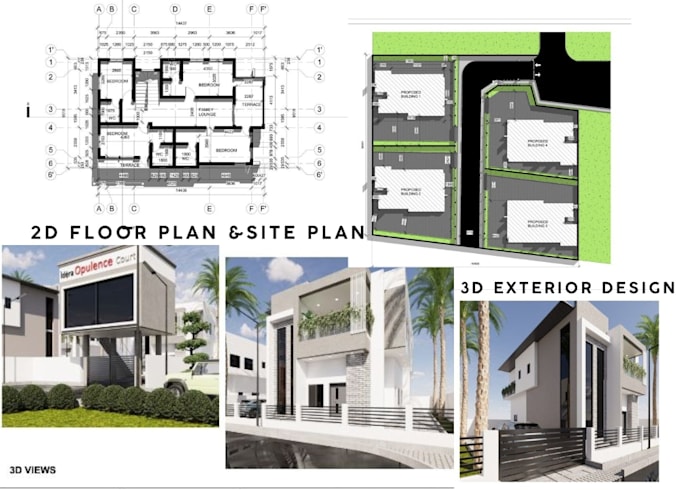
Civil engineer and architect for floor plan autocad and permit drawings
Verenigde Staten
Engels, Duits, Frans, Spaans
Sommige informatie wordt in het Engels weergegeven.
Over mij
Greeting!
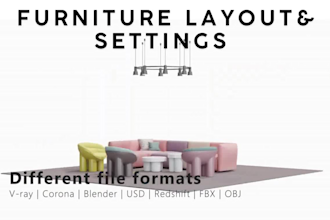
I am a qualified civil engineer and architect providing professional floor plan and AutoCAD drafting services for residential and real estate projects. I create accurate 2D floor plans, 3D floor plans, house plans, site plans, permit drawings, blueprints, and architectural plans using AutoCAD and Revit. My work supports city permits, construction, and MEP coordination, including redraw floor plans, PDF to DWG conversion, layouts, elevations, and interior design planning with technical precision and industry standards.... Lees meer