Door categorieën bladeren
Ontdekken
Fiverr Pro
Nederlands
$
USD

Architectural Designer 3D Visualization Interior Design CAD
Skills
Bekijk mijn diensten

Architectural Designer & 3D Visualizer
Self employed / Freelance
Jun 2021 - Present • 5 yrs 3 mos
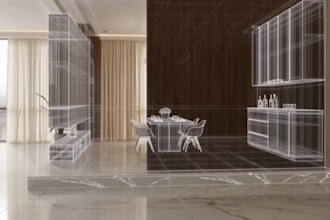
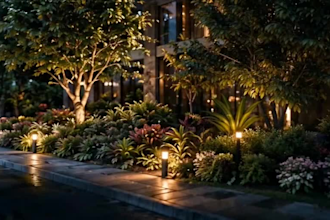
I work as an Architectural Designer and 3D Visualizer, focusing on architecture, interior design, 3D modeling, photorealistic rendering, and professional architectural presentation. My work covers residential and commercial projects, from early design concepts and spatial development to detailed 3D visualization and presentation. I create contemporary architectural concepts with attention to proportions, functionality, materials, lighting, composition, and overall visual quality. My experience includes developing architectural and interior design concepts, creating and refining 3D models, producing photorealistic interior and exterior renders, preparing architectural drawings, and presenting design ideas in a clear and professional way. I can work from different types of project information, including floor plans, CAD drawings, sketches, reference images, existing 3D models, and design ideas. I focus on translating these inputs into accurate and visually compelling architectural presentations. Key areas of expertise include: • Architectural Design • Interior Design • 3D Modeling • Architectural Visualization • Photorealistic Interior & Exterior Rendering • Architectural Presentation • Floor Plans and Technical Drawings • Material, Lighting & Furniture Visualization • Residential & Commercial Projects Software and tools I work with include SketchUp, 3ds Max, V-Ray, D5 Render, AutoCAD, and Revit. I aim to combine architectural accuracy with strong visual communication, creating professional results that help clients clearly understand and present their designs.
