Door categorieën bladeren
Ontdekken
Fiverr Pro
Nederlands
$
USD

Level 2

Automatische vertaling
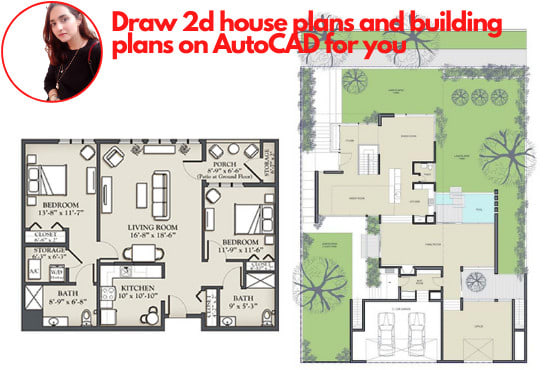
Ik ben een professional met jarenlange ervaring in het ontwikkelen van landschapsarchitectuur, masterplannen, interieurontwerp, stedenbouwkundige plannen en architecturale bouwprojecten van klein tot groot. U kunt erop vertrouwen dat ik u werk van topkwaliteit lever, volgens de laatste wereldwijde trends en met respect voor uw ideeën en behoeften.
WAT IK AANBIED:
Neem contact met mij op voordat u een bestelling plaatst. Elke offerte varieert afhankelijk van de grootte van de locatie, het type project en de complexiteit van het project.
Ik kijk ernaar uit om met u samen te werken
Met vriendelijke groet,
Fiverr screent de freelancers in deze categorie niet. Verifieer de kwalificaties en bespreek de specificaties met de freelancer voordat je een bestelling plaatst, inclusief je voorkeuren met betrekking tot het gebruik van AI-tools.
Architect and 3D visualizer
Level 2
Talen
Automatische vertaling
Automatische vertaling
Hoe plaats ik een bestelling?
Neem contact met mij op en ik zal u een offerte op maat doen. Zodra u deze accepteert, wordt de bestelling geplaatst.
Kunt u ons, indien nodig, ontwerp-advies geven?
Jazeker, ik bied ook ontwerp- en interieurdiensten aan. Maar dat kan extra kosten en tijd met zich meebrengen. Ik heb daar ook gig voor, u kunt daaruit kiezen of mij gewoon een bericht sturen. Ik zal u een offerte op maat doen nadat ik uw vereisten heb begrepen.