Sommige informatie wordt in het Engels weergegeven.
Over mij
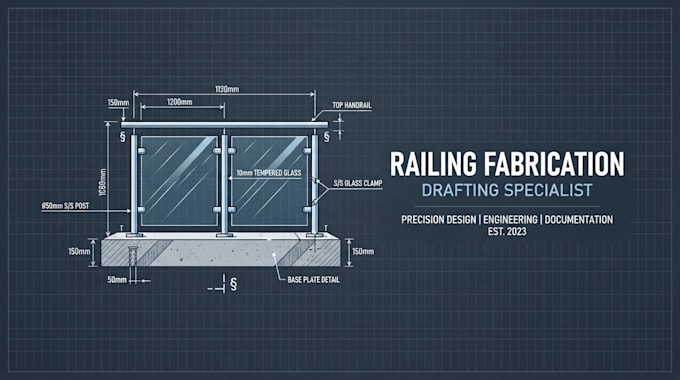
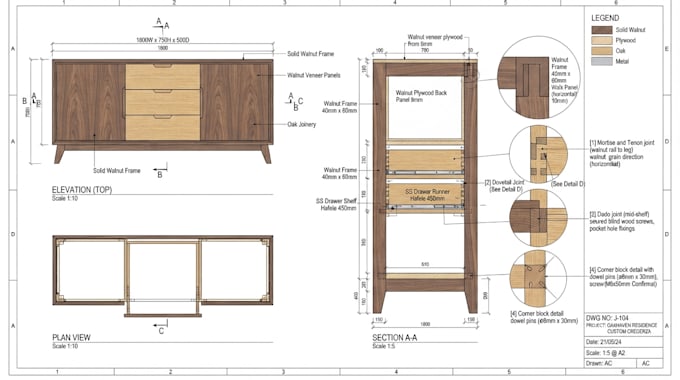
Benny here, I create precise AutoCAD 2D drawings for staircases, railings, handrails, architectural details, and construction projects.
My work includes railing and handrail drawings, staircase details, shop/fabrication drawings, floor plans, elevations, sections, and construction details, delivered in clean DWG and PDF formats. Built for contractors, fabricators, builders, architects, and property owners who need drawings that are clear enough to review, price, fabricate, or build from. Have a sketch, measurements, or existing drawing? Send it over and let’s get it drafted.... Lees meer