Door categorieën bladeren
Ontdekken
Fiverr Pro
Nederlands
$
USD


Hello there!!
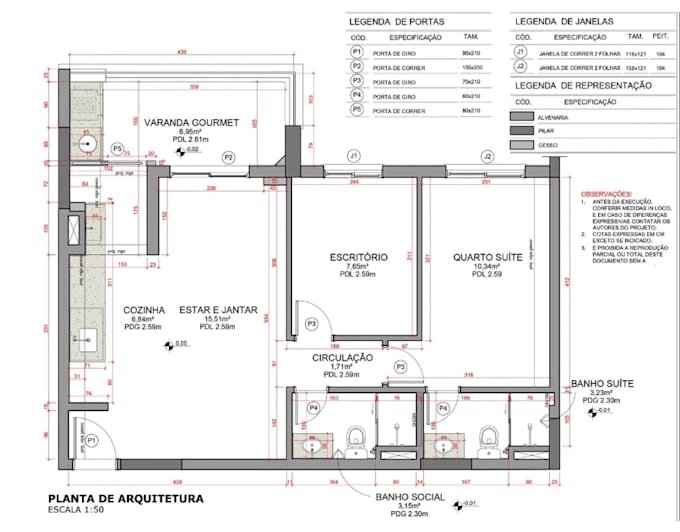
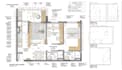
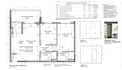
Do you need a professional architectural floor plan? I will draw or redraw your two-bedroom apartment suite layout. Whether you have a hand sketch, an old blueprint, or a PDF, I will convert it into a crisp, high-quality construction document.
Every plan is accurately drawn to a precise 1:50 scale. Your final files will include professional technical annotations, wall thicknesses, structural pillars, and standard architectural symbols.
Why Choose Me?
Noted: please message me to discuss on your project before placing an order
Fiverr screent de freelancers in deze categorie niet. Verifieer de kwalificaties en bespreek de specificaties met de freelancer voordat je een bestelling plaatst, inclusief je voorkeuren met betrekking tot het gebruik van AI-tools.
Architectural 2d 3d building designer
Talen