Door categorieën bladeren
Ontdekken
Fiverr Pro
Nederlands
$
USD

Architectural Designer
Skills
Bekijk mijn diensten
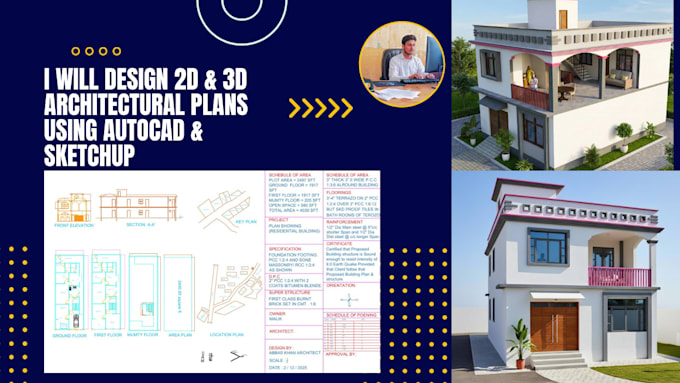
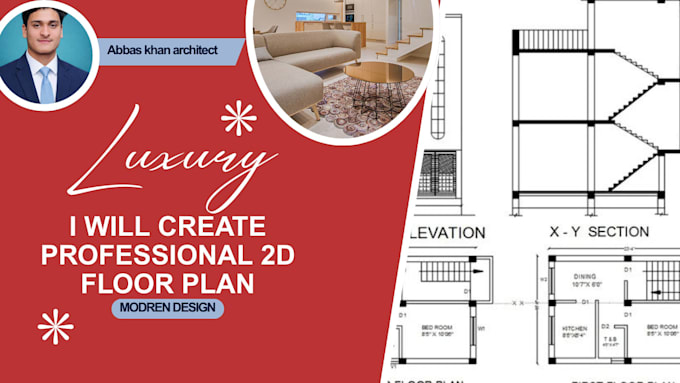
Architectural drawing / Architectural engineering 2D Floor plans and 3D Modeling
No company • Freelance
Dec 2025 - Present • 9 mos
I have practical experience in architectural drafting and design using Autodesk AutoCAD, SketchUp, Revit, lumion and V-ray. My work includes residential floor plans, sections, elevations, site layouts, and 3D modeling. I focus on accuracy, clear communication, and timely delivery. My goal is to provide reliable and high-quality drafting services to clients worldwide. AutoCAD architectural drafting experience including floor plans, elevation, sections, and layout designs with all details. Dedicated to quality work and client satisfaction.
Architectural Designer | AutoCAD 2D & 3D Modeling Expert
Architect • Freelance
Nov 2025 - May 2026 • 6 mos
I provide professional architectural design services including 2D floor plans, 3D modeling, realistic rendering, interior design, and exterior elevation design. I work with clients worldwide on residential and commercial projects using industry-standard software such AutoCAD, SketchUp, 3ds Max, and V-Ray.
