Door categorieën bladeren
Nederlands
$
USD
Koppel je AI aan Fiverr
Structural engineering design expert
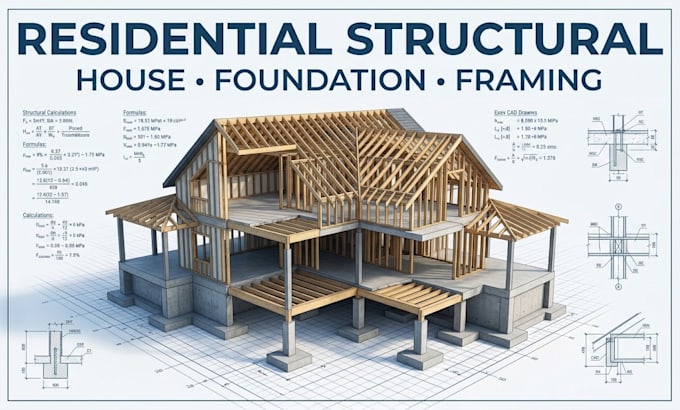
Residential structural engineering, house structural calculations, residential analysis, foundation planning, footing calculations, beam engineering, column engineering, slab calculations, house framing plans, and structural drawings for new or existing homes.
I develop residential engineering documentation from architectural floor plans, elevations, sections, dimensions, floor levels, site information, and available soil data. Services can cover foundation systems, reinforced concrete members, roof support, framing layouts, load calculations, structural assessments, and calculation reports.
DELIVERABLES
Foundation and footing layouts
House framing plans
Beam and column layouts
Slab reinforcement information
Structural calculation sheets
PDF/DWG drawings
Final documents should be reviewed by a suitably licensed professional where required by local regulations.
Need house structural calculations, residential engineering, foundation planning, footing calculations, beam and column calculations, slab analysis, framing plans, or structural drawings? Send your architectural plans and project requirements to get started.
Projectschaal:
Gebouw
Type gebouw:
Residentieel
•
Commercieel
•
Institutioneel en publiek
Materiaalspecialiteit:
Beton
•
Staal
Laat het de freelancer weten als je voorkeuren voor of zorgen hebt over het gebruik van AI-tools voor het voltooien en/of leveren van je bestelling.
What information is needed for a house project?
Please provide floor plans, elevations, sections, dimensions, number of floors, project location, available soil information, and applicable design requirements.
Can you work from architectural plans?
Yes. PDF, DWG/CAD files, sketches, floor plans, elevations, and sections can be used where sufficient information is available.
Can you calculate house foundations and footings?
Yes. Foundation and footing calculations can be prepared using the available loads, dimensions, soil information, and project requirements.
Can you calculate beams, columns, and slabs?
Yes. Residential beams, columns, slabs, and other applicable structural members can be analyzed and calculated.
Do you provide house framing plans?
Yes. Framing layouts and structural drawings can be included according to the selected package and project scope.
Can you work on an existing house?
Yes. I can assist with structural modifications, extensions, and assessments when existing drawings and relevant information are provided.
Can you work on multi-story houses?
Yes. Multi-level residential structures can be handled depending on the complexity and available project information.
Are the documents ready for permit approval?
Final documents should be reviewed and approved by a suitably licensed professional where required by local regulations.