Door categorieën bladeren
Ontdekken
Fiverr Pro
Nederlands
$
USD

1 bestelling in wachtrij


Automatische vertaling
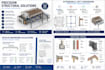
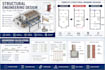
Bent u van plan uw huis uit te breiden of uw zolder te verbouwen? Dit vereist een nauwgezette constructieplanning om de veiligheid, stabiliteit en naleving van de lokale bouwvoorschriften te garanderen. Ik bied maatwerk en zeer nauwkeurige constructieberekeningen aan, specifiek ontworpen voor woningbouwprojecten in het Verenigd Koninkrijk.
Of u nu een uitbouw aan de achterzijde van een gelijkvloerse woning plant of een complexe dakkapelverbouwing, ik lever de complete constructieberekeningen en tekeningen die uw aannemers nodig hebben.
Wat ik aanbied:
Fiverr screent de freelancers in deze categorie niet. Verifieer de kwalificaties en bespreek de specificaties met de freelancer voordat je een bestelling plaatst, inclusief je voorkeuren met betrekking tot het gebruik van AI-tools.
Abdul Raffy
Talen
Automatische vertaling
Automatische vertaling
Kun je planning voor huis maken en ook het ontwerp, en de indiening bij de bouwvoorschriften regelen?
Ja
Welke informatie is nodig om te beginnen met het structureel ontwerp voor mijn uitbouw of dakkapel?
Om te starten heb ik een volledige set architectonische tekeningen nodig, inclusief bestaande en voorgestelde plattegronden, gevelaanzichten en doorsneden. Voor dakkapellen zijn details van de bestaande dakconstructie (bijvoorbeeld spant of traditioneel kap) en plafondhoogtes ook zeer nuttig.
Worden jouw berekeningen geaccepteerd door UK Building Control?
Ja, absoluut. Alle structurele berekeningen worden zorgvuldig opgesteld volgens de huidige British Standards en Eurocodes. Het uiteindelijke berekeningenpakket is specifiek geformatteerd voor een soepele indiening en goedkeuring door jouw lokale Building Control of Approved Inspector.
Welke soorten dakkapellen dek jij?
Ik bied structurele ontwerpen voor alle gangbare UK dakkapellen, inclusief eenvoudige dakraam (Velux) verbouwingen, platdakdakkapellen, hip-to-gable uitbreidingen en mansardekappen. Het ontwerp omvat alles van de nieuwe vloerbalken tot de nokbalken en eventuele staalwerk (RSJs).
Bevat jouw service ook funderingsontwerp voor uitbouwen?
Ja. Voor een- en twee verdiepings achter- of zij-uitbouwen lever ik de structurele berekeningen voor standaard strip- of greppelfunderingen op basis van veronderstelde typische bodemgesteldheid. Als jouw locatie complexe bodemomstandigheden heeft (bijvoorbeeld nabij grote bomen of slechte grond), stuur me dan een bericht om dit te bespreken.
Wat krijg ik precies na voltooiing?
Je ontvangt een uitgebreide, professioneel opgemaakte PDF-structuurrapport met alle benodigde berekeningen voor houtmaten, stalen balken en metselwerk. Daarnaast lever ik gedetailleerde structurele CAD-tekeningen en verbindingsdetails die duidelijk instructies geven aan jouw bouwers over hoe ze de constructie moeten uitvoeren.
Kan je helpen als mijn architect een complex open-plan ontwerp voor de uitbouw heeft voorgesteld?
Zeker. Het verwijderen van de achterwand van een woning om een grote, open keuken en uitbouw te creëren is heel gebruikelijk. Ik ontwerp de benodigde goalpost-frames, stalen balken en steunblokken om de bestaande structuur boven veilig te ondersteunen terwijl je de gewenste open ruimte krijgt.
Heb ik de structurele berekeningen nodig voordat ik offertes vraag aan aannemers?
Hoewel aannemers ruwe schattingen kunnen geven op basis van architectonische plannen, zorgt het eerst laten maken van de structurele berekeningen ervoor dat hun offertes zeer nauwkeurig zijn. Het vertelt hen precies welke afmetingen staalbalken, hout en funderingen nodig zijn, waardoor onverwachte kosten later worden voorkomen.
| (2) | ||
| (0) | ||
| (0) | ||
| (0) | ||
| (0) |
craiggraham548

Verenigde Staten
Great to work with, quick response and quality work
US$ 50-US$ 100
Prijs
4 dagen
Looptijd

Reactie van de freelancer

enumah_ice

Duitsland
He has a very good communication skills and smooth delivery
US$ 50-US$ 100
Prijs
6 dagen
Looptijd
Reactie van de freelancer
| (2) | ||
| (0) | ||
| (0) | ||
| (0) | ||
| (0) |
craiggraham548
Verenigde Staten
Great to work with, quick response and quality work
US$ 50-US$ 100
Prijs
4 dagen
Looptijd
Reactie van de freelancer
enumah_ice
Duitsland
He has a very good communication skills and smooth delivery
US$ 50-US$ 100
Prijs
6 dagen
Looptijd
Reactie van de freelancer


