Architectural CAD Drafter AutoCAD Floor Plans and Construction Details
Colombia
Engels, Italiaans, Arabisch, Duits, Frans
Sommige informatie wordt in het Engels weergegeven.
Over mij
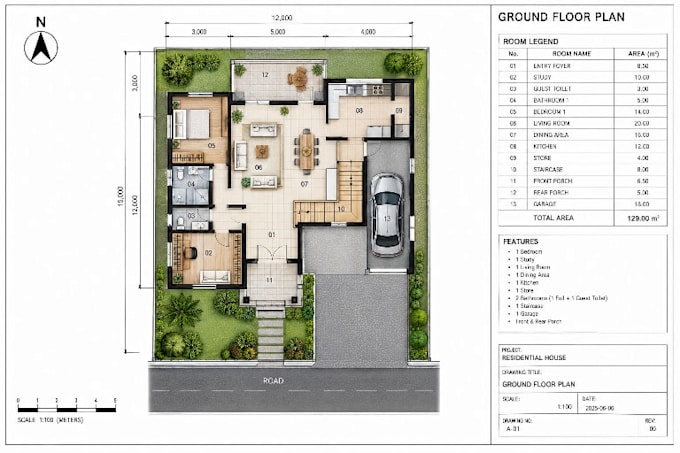
I am an architectural CAD drafter specializing in 2D architectural drawings and technical drafting using AutoCAD. I provide drafting services for residential and commercial projects and architectural construction details.
My services include:
- Architectural floor plans and layouts
- Building elevations and sections
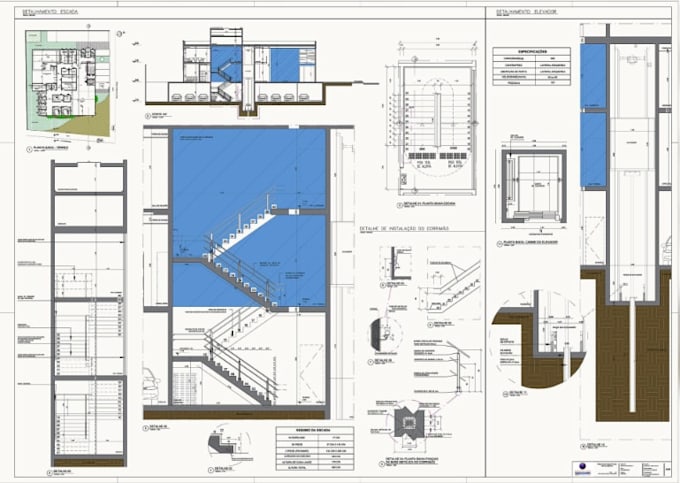
- Staircase and lift drawings
- Reflected ceiling plans (RCP)
- Floor finish and tile layout plans
- Wall sections and construction details
- PDF, JPG, and sketch-to-AutoCAD conversion
- Editable DWG files and high-quality PDF drawings
I look forward to working with you!... Lees meer