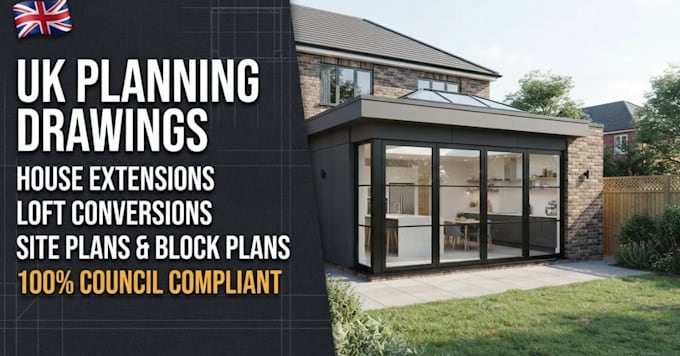
house extension drawings for UK planning permission
Verenigd Koninkrijk
Engels
Sommige informatie wordt in het Engels weergegeven.
Over mij
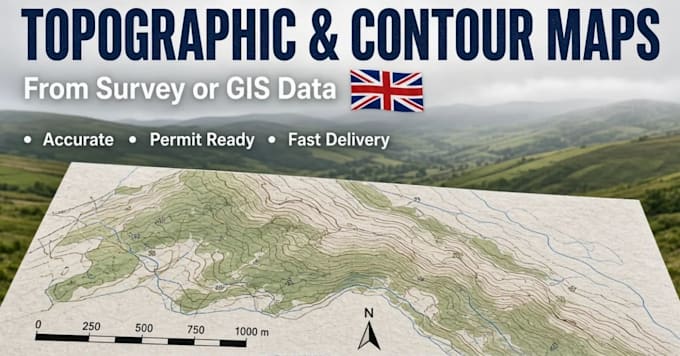
Professional UK-based architectural draftsman specializing in permit-ready CAD design and BIM modeling. I create precise, council-compliant architectural drawing packages for UK planning permission, lawful development certificates, and building control. From single-story rear extensions and loft conversions to full OS site maps, I deliver portal-ready, dimensioned layouts (PDF/DWG) tailored to local authority guidelines. Let’s make your project permit-ready!
... Lees meer