a
adamfloresi

Adam

@adamfloresi

Architectural Drawing, Structural Drawing, Engineer Plan

Verenigde Staten
Engels
Sommige informatie wordt in het Engels weergegeven.
Over mij
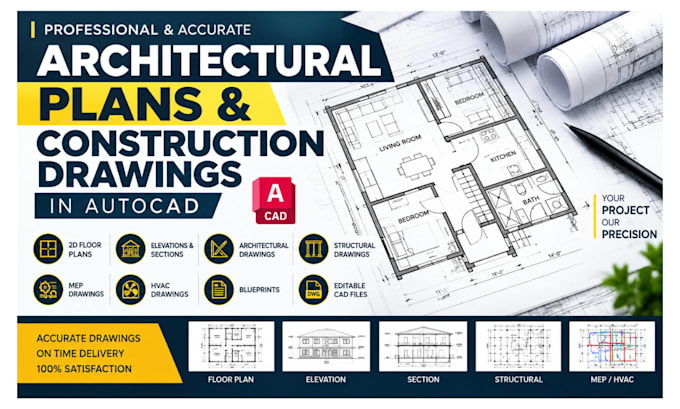
I am Michael, an architectural drafting specialist providing accurate 2D floor plans, architectural drawings, structural drawings, elevations, sections, and detailed construction drawings. I help homeowners, builders, contractors, and architects turn ideas, sketches, and existing plans into clear, professional drawings ready for planning, presentation, and construction use. My focus is precision, clean detailing, practical layouts, and delivering drawings that match your project requirements.... Lees meer

Skills

a
adamfloresi
Adam
offline • 

Bekijk mijn diensten

2D-tekeningen en plattegronden
I will construction drawings architectural plans 2d floor plans in autocad revit
HVAC
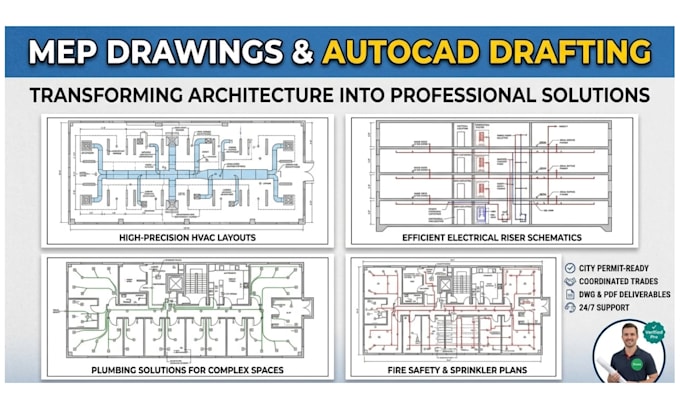
I will do mep drawing havc electrical plumbing plan in autocad

Werkervaring

remote

Architectural Drafter & CAD Designer

remote • Freelance

Jul 2019 - Present • 7 yrs 3 mos

Create accurate architectural drawings, 2D floor plans, structural drawings, elevations, sections, and construction drawings from sketches, measurements, concepts, or existing plans. I focus on precise dimensions, clean CAD drafting, practical layouts, and detailed drawings prepared to meet each client’s project requirements.