Door categorieën bladeren
Ontdekken
Fiverr Pro
Nederlands
$
USD


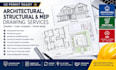
Need professional permit-ready architectural, structural, and MEP drawings for your project?
I provide detailed US construction and permit drawing services tailored to local requirements. Whether you are planning a new build, renovation, addition, ADU, garage, commercial space, or remodeling project, I can help prepare a coordinated drawing package.
Services include:
I can work from sketches, existing plans, PDFs, photos, surveys, or your project requirements. Drawings can be prepared according to applicable US project and jurisdiction requirements and coordinated for permit submission.
Please send your project details, location, existing drawings, and scope before ordering so I can confirm the requirements and provide the right package for your project.
Fiverr screent de freelancers in deze categorie niet. Verifieer de kwalificaties en bespreek de specificaties met de freelancer voordat je een bestelling plaatst, inclusief je voorkeuren met betrekking tot het gebruik van AI-tools.
mep expert
Talen
