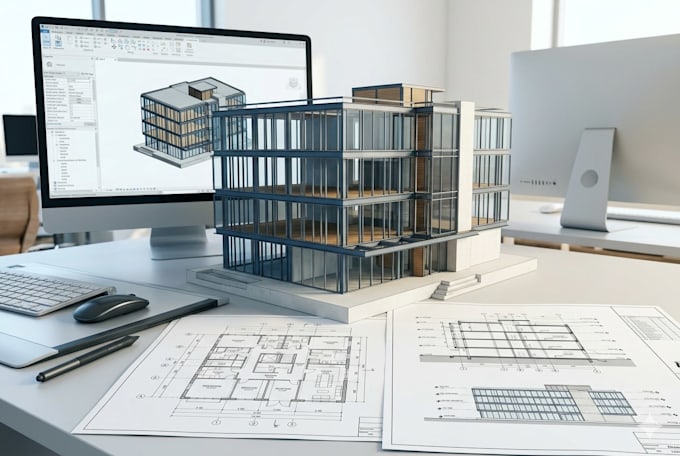
Professional AutoCAD Revit BIM Architect Construction Drawings and Floor Plans
Verenigde Staten
Engels
Sommige informatie wordt in het Engels weergegeven.
Over mij
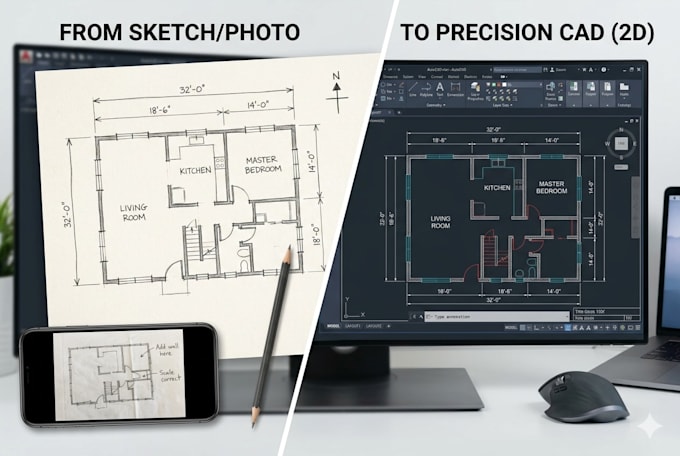
I'm a professional architectural designer specializing in AutoCAD drafting, Revit BIM modeling, construction drawings, floor plans, blueprint creation, redline markups, and drawing updates. I deliver accurate, detailed, and industry-standard CAD solutions for residential and commercial projects. Whether you need drafting from sketches, PDF to CAD conversion, blueprint revisions, or complete Revit models, I ensure quality, precision, and timely delivery. Let's bring your architectural ideas to life with reliable and professional service.... Lees meer