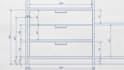
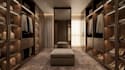
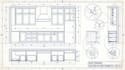
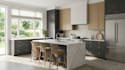
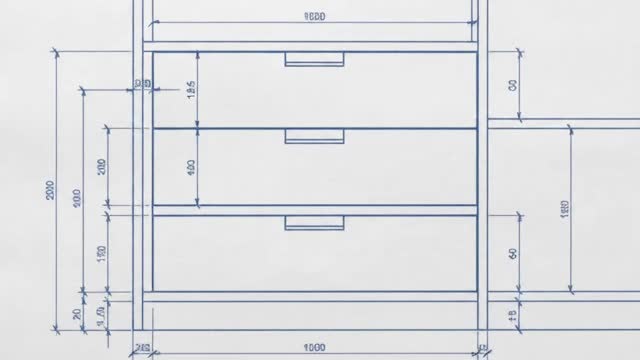
I will do kitchen design, custom cabinetry and closet drawings

A
ademicheala
A
ademicheala
Ademicheal
Sommige informatie wordt in het Engels weergegeven.

Over deze dienst

Welcome to my gig!

I am Ademicheal, creating kitchen layouts, custom cabinetry, and closet drawings that combine practical storage with a clean, well planned look.

I can work from your floor plan, dimensions, sketches, photos, or reference ideas and develop the details needed to clearly show how your kitchen, cabinets, or closet should come together.


What I can create:

  • Kitchen interior design
  • Custom kitchen cabinetry
  • Cabinet layouts and elevations
  • Kitchen island and storage design
  • Closet and wardrobe drawings
  • Built-in cabinet design
  • Millwork and joinery details
  • Cabinet door and drawer layouts
  • Material and finish concepts
  • Detailed 2D drawings
  • 3D cabinet visualization
  • Realistic kitchen 3D rendering


The drawings can be prepared for homeowners, contractors, cabinet makers, interior projects, renovations, and custom furniture work, depending on the information provided.


Send your measurements, floor plan, sketches, photos, or inspiration images to get started.


Place your order today and lets turn your kitchen or storage idea into clear designs and build ready details.

Voorkeursstijl voor dienstverificatie en levering

Fiverr screent de freelancers in deze categorie niet. Verifieer de kwalificaties en bespreek de specificaties met de freelancer voordat je een bestelling plaatst, inclusief je voorkeuren met betrekking tot het gebruik van AI-tools.

Maak kennis met Ademicheal

Ademicheal

Kitchen, Bathroom, Bedroom, Living Room and 3D Interior Design

  • Afkomstig uitVerenigd Koninkrijk
  • Lid sindsaug 2026
  • Gem. reactietijd1 uur
  • Talen

    Frans, Engels, Spaans
Hi, I'm Ademicheal, an Interior Designer and 3D Visualization Expert. I create modern kitchen designs, bathroom designs, bedroom interiors, living room concepts, kitchen cabinet designs, and realistic 3D renderings. I turn ideas, sketches, and requirements into functional and visually appealing spaces with careful attention to details, materials, colors, furniture, and layouts. I work with homeowners, architects, contractors, and real estate clients to develop interior concepts and 3D visuals that clearly present the final space. Let's bring your interior ideas to life.