a
adnandani192030

MUHAMMAD ADNAN

@adnandani192030

Architectural CAD Designer

Pakistan
Urdu
Sommige informatie wordt in het Engels weergegeven.
Over mij
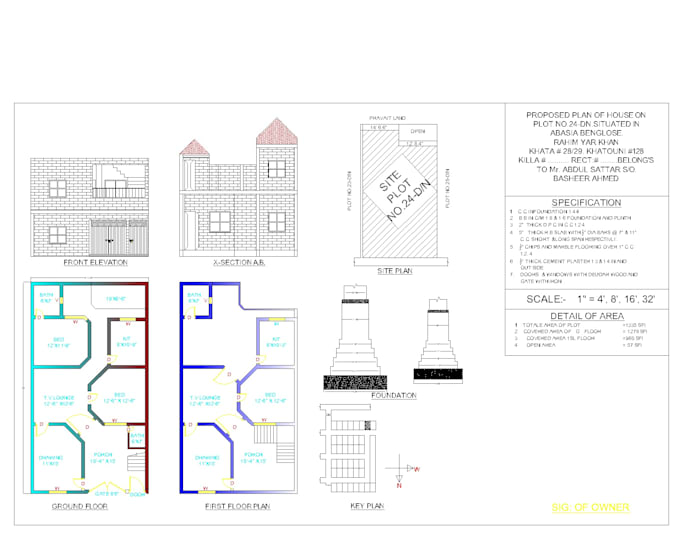
Hello! I'm Muhammad Adnan, a professional Architectural CAD Designer specializing in AutoCAD 2D & 3D drafting. I create accurate and detailed 2D floor plans, 3D floor plans, elevations, sections, working drawings, construction drawings, and convert PDF, images, or hand sketches into AutoCAD (DWG) files. I am committed to delivering high-quality work, fast communication, on-time delivery, and complete client satisfaction. I look forward to working with you!... Lees meer
a
adnandani192030
MUHAMMAD ADNAN
offline • 
Gemiddelde reactietijd: 1 uur

Bekijk mijn diensten

Architecturale planning
I will draw professional autocad 2d floor plans and architectural drawings
2D-tekeningen en plattegronden
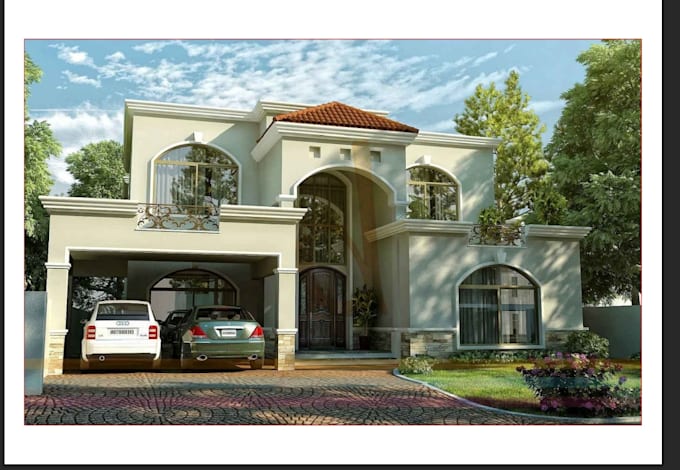
I will design autocad floor plans, elevations and 3d house exterior

Portfolio

Werkervaring

Arch_& Hook

Architectural CAD Designer

Arch & Hook • Fulltime

Apr 2025 - Present1 yr 3 mos

Professional Architectural CAD Designer specializing in AutoCAD 2D and 3D drafting. I create accurate floor plans, house plans, elevations, sections, and construction drawings for residential and commercial projects. I focus on precision, timely delivery, and clear communication to ensure high-quality results.