a
adrianwetherby

Adrian Wetherby

@adrianwetherby

Architectural and structural drawings prepared for permit submission

Verenigde Staten
Engels, Duits
Sommige informatie wordt in het Engels weergegeven.
Over mij
Hello! I’m an architectural and structural design professional who works with 2D floor plans, building structures, USA PE-stamped plans, and city permit documentation. My experience grew from preparing drawings for residential and commercial projects to a submission-ready set. I’ve worked on floor plans, structural layouts, permit drawings based on local requirements. I use AutoCAD, Revit, and other CAD tools to produce clear drawings. I also offer a free initial project review. Check my portfolio, send me your plans or requirements, and let’s see what needs to be done on your project. Thanks.... Lees meer

Skills

a
adrianwetherby
Adrian Wetherby
offline • 

Bekijk mijn diensten

Civiel en constructie
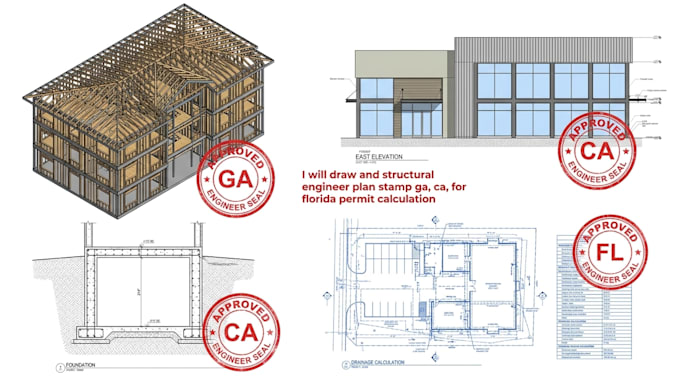
I will draw and structural engineer plan stamp ga, ca, for florida permit calculation
2D-tekeningen en plattegronden
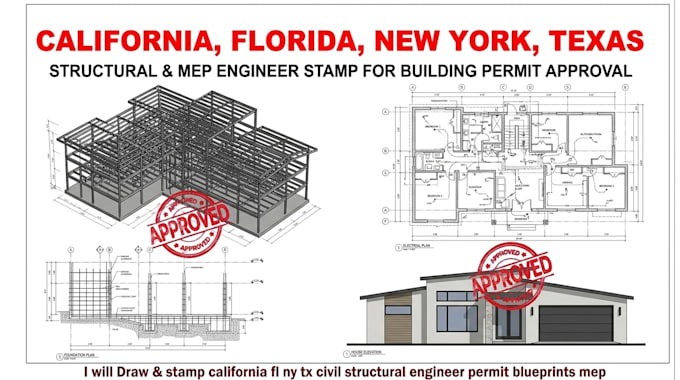
I will draw stamp california fl ny tx civil structural engineer permit blueprints mep

Werkervaring

Toptal

Architectural & Structural CAD Designer

Toptal • Freelance

Nov 2024 - Aug 20259 mos

I've worked with clients on residential and commercial drawing projects, including floor plans, structural layouts, building details, and permit drawing sets. Converted sketches, measurements, and existing plans into organized CAD drawings using AutoCAD and Revit. Prepared drawing revisions based on client requirements and helped organize plans for review and permit submission.