Door categorieën bladeren
Ontdekken
Fiverr Pro
Nederlands
$
USD
Autocad tekenaar
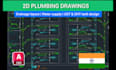
Ik ontwerp nauwkeurige 2D loodgietingslay-outs in AutoCAD voor residentiële en commerciële projecten.
Mijn service omvat:
1. Loodgietingslay-out / afwateringslay-out (enkel- en twee-pijpsysteem)
2. Loodgietingsvoorzieningen lay-out (volgens algemene normen, Vastu of islamitische voorkeur)
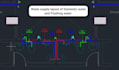
3. Wateraanvoerslay-out (koud, warm en spoelwater)
4. Waterbehoefteberekeningen met MS Excel-sheet.
5. Gedetailleerde doorsneden van OHT- en UGT-tank
6. Sleeve- en uitsparingslay-out
7. Regenwaterafvoerlay-out (dakplan)
Alles volgens NBC-codes en IPA/lokale normen.
(Deze dienst omvat alleen 2D-tekeningen. 3D-modellering, isometrische tekeningen en Revit-werk maken behoren niet tot deze service)
(Stuur me gerust een bericht voordat je bestelt, zodat ik je wensen kan begrijpen.)



Projectschaal:
Gebouw
Type gebouw:
Residentieel
•
Commercieel
•
Kantoor en werkruimte
Laat het de freelancer weten als je voorkeuren voor of zorgen hebt over het gebruik van AI-tools voor het voltooien en/of leveren van je bestelling.


