Door categorieën bladeren
Ontdekken
Fiverr Pro
Nederlands
$
USD


HELLO
Here, you're really welcome.
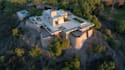
I am a skill architect and rendering expert. I will do 2d plan, 2d drawing, 3d layout, render your architectural building and site plan with, master plan, house plans, landscape plan, elevations, and sections. Basically, I use many software for these renderings.
Site plan, floor plan, or master plan can be....
3D modeling of the building will be done accurately and You will receive photo-realistic 3D visualizations as still shots. A walkthrough video can be rendered with a request as well. Work will be 100% original and feel free to ask any question you have.
The software's I use:
Why pick me?
I am open to discuss project nature and scope at your ease.
Best Wishes!
Fiverr screent de freelancers in deze categorie niet. Verifieer de kwalificaties en bespreek de specificaties met de freelancer voordat je een bestelling plaatst, inclusief je voorkeuren met betrekking tot het gebruik van AI-tools.
I am a skilled artist of 3d Architectural community, landscape designer
Talen


