Door categorieën bladeren
Ontdekken
Fiverr Pro
Nederlands
$
USD


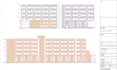

I am an experienced Civil Engineer with over 7 years of professional experience in Structure and Architect drafting. As an AutoCAD 2D drafter, I have experience creating floor plans, elevations, cross sections, and details of buildings for residential, commercial, and industrial projects.
Shear your ideas, concept sketches, PDF or JPG images & get high quality design on AutoCAD.
Why Chose Me:-
You can get:-
So if you're looking for a professional Engineer for your drawing & quality full work don't hesitate to contact me. I am here for you.
Thanks & regards
Engr. Forid Uddin
Fiverr screent de freelancers in deze categorie niet. Verifieer de kwalificaties en bespreek de specificaties met de freelancer voordat je een bestelling plaatst, inclusief je voorkeuren met betrekking tot het gebruik van AI-tools.
Civil Engineer
Talen


