Door categorieën bladeren
Ontdekken
Fiverr Pro
Nederlands
$
USD



Automatische vertaling
Heb je snel professionele architecturale visuals nodig?
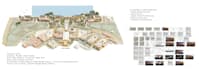
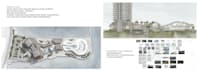
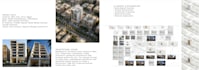
Met behulp van geavanceerde AI-tools lever ik hoogwaardige stedelijke masterplannen, site-analyse diagrammen en wedstrijdklare boards die jouw ontwerpvisie duidelijk en overtuigend communiceren.
Wat ik aanbied: Stedelijke masterplannen & landgebruik diagrammen Site-analyse boards (zon, wind, circulatie, uitzichten) Architectonische conceptdiagrammen & bubble diagrams Wedstrijdpresentatie boards Kleurgecodeerde zoning & fasering plannen Infographic-achtige communicatieboards
Waarom met mij samenwerken? Ik ben een professionele architect met BIM-ervaring, die traditionele ontwerpkennis combineert met AI-gestuurde workflows om resultaten te leveren die sneller, scherper en visueel impactvoller zijn dan conventionele methoden.
Elk resultaat wordt afgestemd op jouw projectbrief, of het nu gaat om een studentwedstrijd, een investeerderspitch of een presentatie voor ontwerpontwikkeling.
Gebruikte tools: Midjourney · LookX · Stable Diffusion · Adobe Suite
Stuur me een bericht voordat je bestelt om je project te bespreken. Ik zorg dat we op één lijn zitten voordat we beginnen.
Fiverr screent de freelancers in deze categorie niet. Verifieer de kwalificaties en bespreek de specificaties met de freelancer voordat je een bestelling plaatst, inclusief je voorkeuren met betrekking tot het gebruik van AI-tools.
AI Architectural Designer
Talen
Automatische vertaling
Automatische vertaling
Q: Heb ik een afgerond ontwerp nodig om te bestellen?
A: Nee. Ik kan werken vanaf een ruwe schets, een site boundary afbeelding, een massa-idee of zelfs een korte omschrijving. Hoe vroeger in het proces, hoe meer we moeten bespreken voordat je bestelt — stuur me eerst een bericht.
Q: Is de output een echt planningsdocument of technische tekening?
A: Alle outputs zijn AI-gegenereerde visualisatiebeelden. Ze zijn geen officiële planningsdocumenten, GIS-bestanden of technisch nauwkeurige stedelijke tekeningen. Ze zijn bedoeld voor visuele communicatie, conceptpresentaties en wedstrijdwerk.
Q: Met welke schaal van project kan je werken?
A: Van een enkel gebouwconcept tot een volledig buurt masterplan. Stuur me een bericht met je project schaal en ik bevestig de juiste aanpak voordat je bestelt.
Q: Kan ik zowel een vogelvlucht- als een straatniveauzicht krijgen?
A: Ja — voeg de extra "Bird's eye + ground level" toe om beide perspectieftypes van je project in één bestelling te ontvangen.
Q: Kan ik dit gebruiken voor een wedstrijdinzending?
A: Ja. Alle geleverde beelden zijn van jou om voor elk doel te gebruiken, inclusief competitieborden, academische inzendingen, investeerderspresentaties en portfolio werk.
Q: Wat als het concept niet overeenkomt met wat ik in gedachten had?
A: Je hebt 2 revisierondes inbegrepen. Vooral bij conceptwerk raad ik aan me eerst een bericht te sturen voordat je bestelt, zodat we eerst op de richting afstemmen — dit vermindert het aantal revisies.
| (1) | ||
| (0) | ||
| (0) | ||
| (0) | ||
| (0) |

ellieallen759

Australië
If you want me to do it properly I can: Find 5–8 free images that match EXACTLY what you need Make sure they are: 2-storey landscaped unrecognisable in Australia suitable for your brochure / pitch
US$ 100-US$ 200
Prijs
1 dag
Looptijd

| (1) | ||
| (0) | ||
| (0) | ||
| (0) | ||
| (0) |
ellieallen759
Australië
If you want me to do it properly I can: Find 5–8 free images that match EXACTLY what you need Make sure they are: 2-storey landscaped unrecognisable in Australia suitable for your brochure / pitch
US$ 100-US$ 200
Prijs
1 dag
Looptijd


