Door categorieën bladeren
Ontdekken
Fiverr Pro
Nederlands
$
USD




Welcome to my architectural design service!
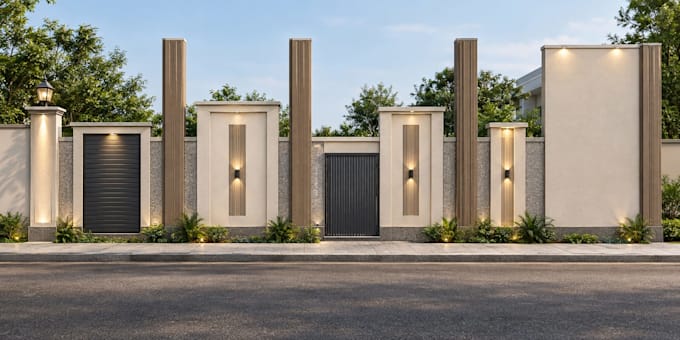
I will create professional and modern 2D floor plans, 3D house designs, front elevations, and realistic architectural renders based on your requirements.
My services include:
2D floor plans with accurate dimensions
Modern 3D house modeling
Front and exterior elevations
Realistic texturing, lighting, and rendering
Basic environmental elements
Furniture and people for premium projects
360° panoramic renders
Architectural walkthroughs
Source files in the Premium package
I focus on clean layouts, practical space planning, attractive designs, and high-quality presentation.
To get started, please provide your plot dimensions, requirements, preferred style, and reference images if available.
Please contact me before ordering for custom or complex projects. I will review your requirements and suggest the right package for your project.
Fiverr screent de freelancers in deze categorie niet. Verifieer de kwalificaties en bespreek de specificaties met de freelancer voordat je een bestelling plaatst, inclusief je voorkeuren met betrekking tot het gebruik van AI-tools.
Canva Designer
Talen
Q1. What do you need to start the project?
I need your plot dimensions, requirements, room details, preferred style, and reference images if available.
Q2. Do you provide 2D floor plans?
Yes, I provide detailed 2D floor plans with dimensions, room layouts, doors, and windows.
Q3. Do you provide 3D house designs?
Yes, Standard and Premium packages include 3D modeling and exterior elevation.
Q4. Can you design from my sketch or reference image?
Yes, you can send your sketch or reference image, and I can create the design based on it.
5. Can I request revisions?
Yes, revisions are included according to the package you select.