Door categorieën bladeren
Ontdekken
Fiverr Pro
Nederlands
$
USD

Anton Kosolapov
Skills
Bekijk mijn diensten
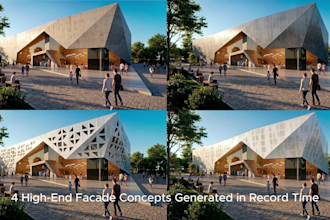

Hybrid Architect & AI Design Partner
LinkedIn • ZZP
May 2024 - Present • 2 yrs 5 mos
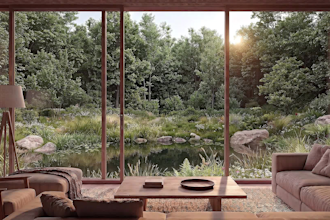
Development of an advanced AI-accelerated rendering pipeline. I transform complex BIM/CAD data into high-end visual narratives with 100% architectural accuracy. CORE SERVICES: • AI Architectural Visualization • Rapid Facade & Concept Prototyping • Sketch Optimization • Cinematic Animation & Immersive Narratives TECH STACK: Vectorworks, Revit, Archicad, AutoCAD, Allplan, 3ds Max + Specialized AI Rendering Workflows.

Architect
Pussert Kosch • Fulltime
Feb 2024 - May 2024 • 3 mos
Core responsibilities (HOAI Phases 1-2): • SCG School Campus: Translated competition plans into accurate, scaled, and detailed 3D BIM models. • VFW Administration Building: Continued and dimensioned 2D floor plans and sections. Converted planning data into comprehensive 3D BIM models to serve as a data foundation for specialized engineers. • Created 3D models for ongoing projects and visualized spatial situations in various design options. • Assisted with the internal layout and design of the firm's office space.

Senior Architect
Shadowdesign • Freelance
Jan 2020 - Feb 2022 • 2 yrs 1 mo
Managed complex tasks in cinema design, entertainment facilities, and residential projects on an international scale (Canada, Bahrain, Azerbaijan). SCOPE OF WORK: • Created mood boards and developed concepts to define visual direction. • Produced high-quality 3D visualizations for client presentations. • Developed detailed technical drawings for precise construction guidance. • Prepared material specifications and coordinated with Mechanical and Electrical engineers to ensure cohesive project execution. TECH STACK: 3ds Max + Corona Render, AutoCAD, Adobe Photoshop, Corel Draw, and advanced use of AI tools for innovative design solutions (Midjourney, ChatGPT, etc.).
