Door categorieën bladeren
Ontdekken
Fiverr Pro
Nederlands
$
USD



Greetings Sir/Ma.
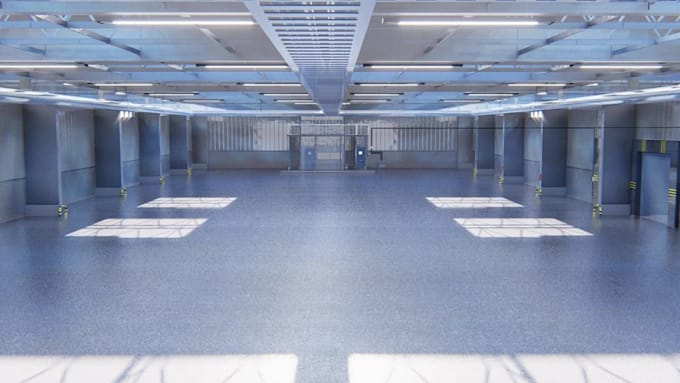
Welcome to your professional solution for industrial architecture and logistics visualization!
Whether you are designing a brand-new facility or optimizing an existing logistics space, I deliver accurate layouts and stunning visual presentations.
I specialize in maximizing storage capacity and creating photorealistic renders for corporate presentations, investors, and engineering teams.
I specialize in technical space planning and high-end industrial visualization. My expertise covers maximizing cube utilization, optimizing aisle widths, planning efficient staging zones, and rendering photorealistic building envelopes.
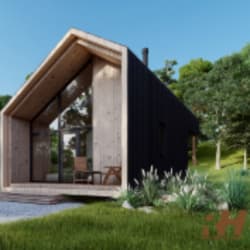
Here i will visualize 3d warehouse interior, spatial layouts, CAD layout, industrial render.
My product lines:
Kindly contact me before placing an order to discuss your project requirements, custom dimensions, and deadlines
Fiverr screent de freelancers in deze categorie niet. Verifieer de kwalificaties en bespreek de specificaties met de freelancer voordat je een bestelling plaatst, inclusief je voorkeuren met betrekking tot het gebruik van AI-tools.
Architect and 3D Visualizer Expert
Talen