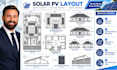
I will draw solar pv layout roof plan solar drafting permit drawings

Sommige informatie wordt in het Engels weergegeven.

Verenigde Staten

Ik spreek Engels

Site Development Permit Plan Specialist

I’m Alan Bryant, a structural engineer specializing in technical plans for site and development projects. My work includes solar PV layouts, site development drawings, drainage documentation, and revi...
Over deze dienst

Tired of project delays caused by rejected solar permit plans, missing setback clearances, or incomplete array layouts? City building departments and AHJs enforce strict fire codes, structural roof setbacks, and equipment positioning rules before approving solar PV installations.


I deliver permit-ready solar PV layout sets engineered for fast municipal clearance, allowing solar contractors, installers, and property owners to move from design to installation without plan-check headaches.


What Your Solar PV Permit Set Includes:

  • Site Plan: Overall lot dimensions, building footprint, utility meter, & disconnect locations


  • Roof PV Layout: Precise module placement, string count, array dimensions, & ridge/eave setbacks


  • Building Elevations: Front, rear, & side views detailing array tilt angles & roofline profiles


  • Mounting Details: Racking attachments, roof framing connection sections, & tilt leg callouts


  • Module Specs: Single PV panel dimensions, mounting details, & equipment schedules


  • Deliverables: Scaled printable PDF submittal set + editable AutoCAD DWG source file


Ready to get your solar permit approved fast? Send over your site address or roof layout for a quick custom quote!

Projecttype:

Residentieel

•

Commercieel

•

Kantoor en werkruimte

Soort zonnesysteem:

Aangesloten op het net

Software:

HelioScope

•

Aurora Solar

•

AutoCAD

Voorkeur voor een leveringsstijl

Laat het de freelancer weten als je voorkeuren voor of zorgen hebt over het gebruik van AI-tools voor het voltooien en/of leveren van je bestelling.