a
aldorosasbim

Aldo Rosas

@aldorosasbim

Architect l Revit BIM Modeling l AutoCAD Drafting

Mexico
Spaans, Engels
Sommige informatie wordt in het Engels weergegeven.
Over mij
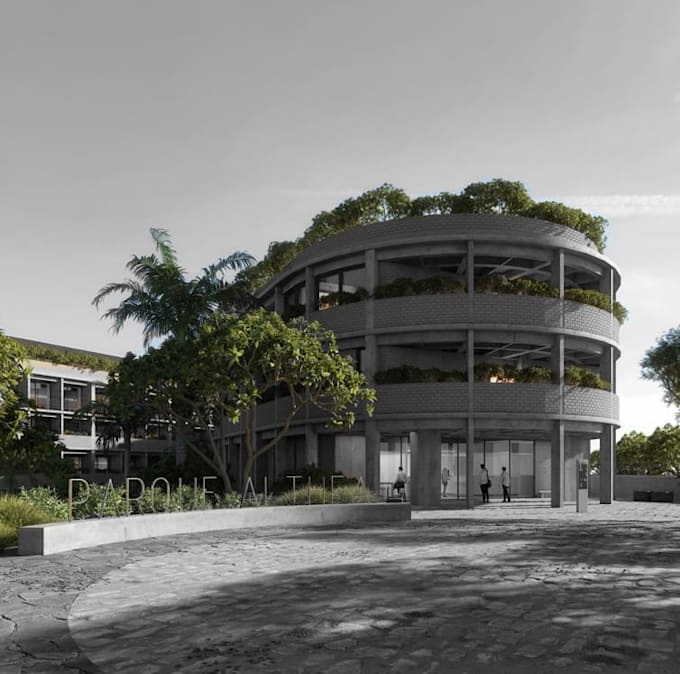
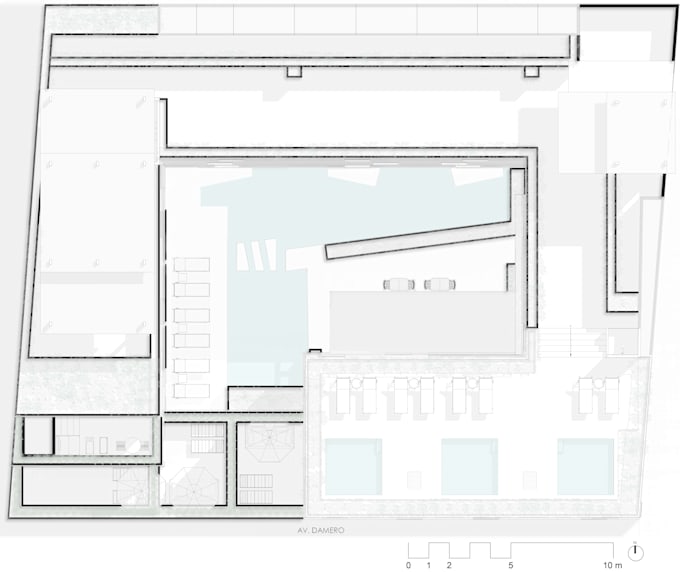
II am an architect specialized in Revit architectural modeling, AutoCAD drafting, and architectural documentation. I have experience in residential, hospitality, retail, healthcare, and interior architecture projects. I convert PDF sketches, floor plans, and CAD drawings into accurate Revit models, floor plans, elevations, sections, and organized drawing sets. I focus on accuracy, clear communication, reliable delivery, and well-structured files tailored to each project's scope and level of detail.... Lees meer

Skills

a
aldorosasbim
Aldo Rosas
offline • 

Bekijk mijn diensten

3D-modellering en -rendering
I will convert PDF or cad plans into accurate revit architectural models
2D-tekeningen en plattegronden
I will create architectural drawings from an existing revit model

Werkervaring

DESIGN LEAD JR.

company • Fulltime

Nov 2025 - Present8 mos

Develop architectural documentation, BIM models, construction drawings, and detailed drawing sets for high-end residential projects. Produce and coordinate floor plans, elevations, sections, interior details, schedules, and 3D models using Revit and AutoCAD. Collaborate with design teams and international consultants to create accurate, organized project documentation.