Sommige informatie wordt in het Engels weergegeven.
Over mij
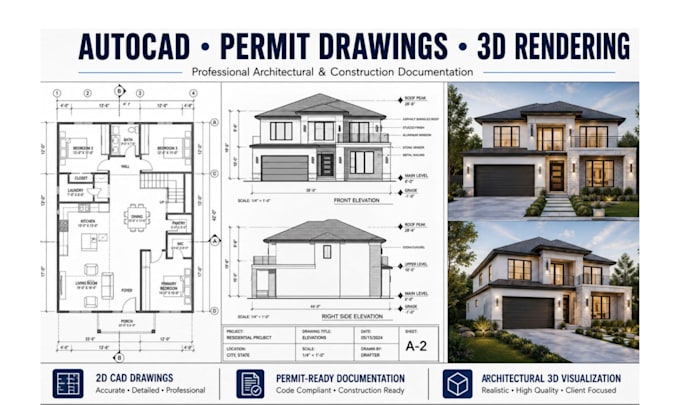
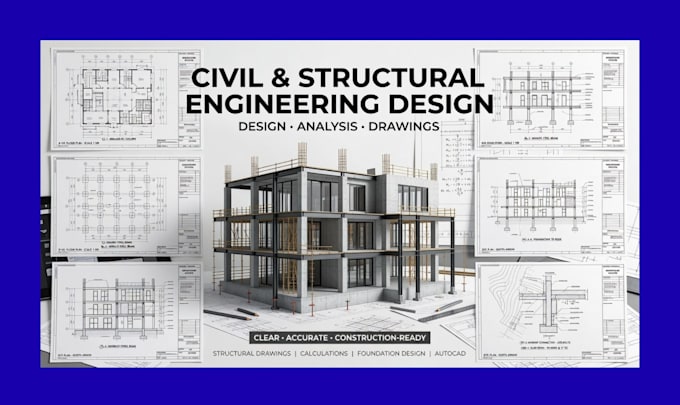
I’m a professional architect and architectural draftsman specializing in AutoCAD 2D floor plans, construction drawings, elevations, sections, site plans, blueprints, and 3D rendering. I turn sketches, ideas, measurements, or existing plans into accurate, clear, and professionally presented architectural drawings for residential and commercial projects. My focus is on precision, clean detailing, and practical designs that are easy to review and develop. Send me your project details and let’s bring your vision to life.... Lees meer