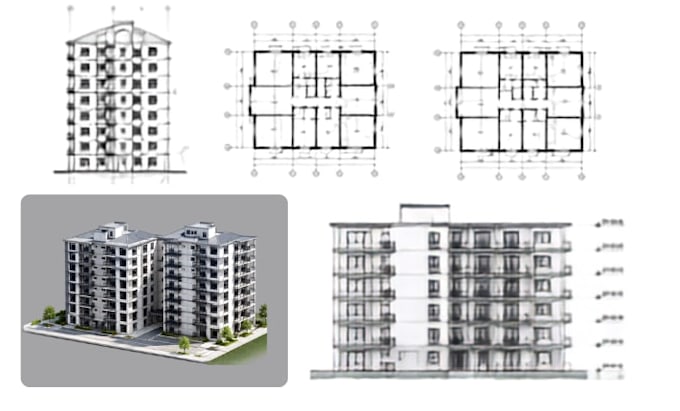
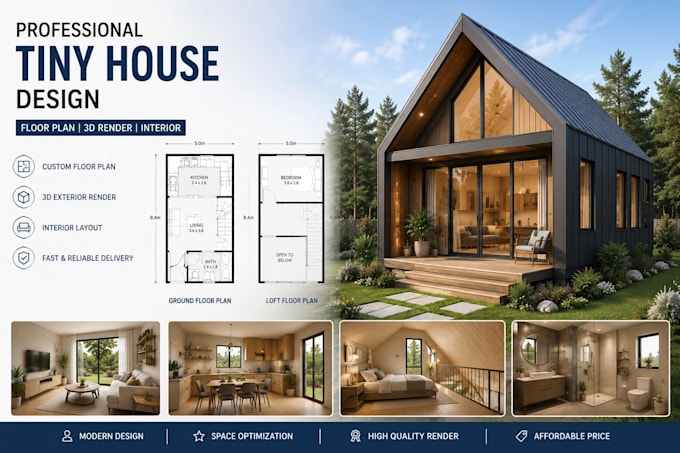
Architectural Designer, Floor Plans, 2D Drawings And 3D Models
Verenigd Koninkrijk
Engels
Sommige informatie wordt in het Engels weergegeven.
Over mij
Hi, I’m Daniel, an experienced architectural designer specializing in accurate, detailed, and professional architectural drawings. I create floor plans, elevations, sections, site plans, 2D drafting, and 3D models tailored to your project needs. I focus on precision, clean presentation, and clear communication to ensure every detail matches your requirements. Whether you have a sketch, concept, or existing plan, I can transform it into a polished architectural drawing ready for presentation, planning, or construction.... Lees meer