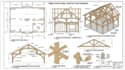
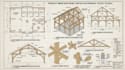
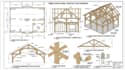
I will design timber barn plan, post and beam framing, trusses and construction drawing

A
alexx_handrew
A
alexx_handrew
Alexix
Sommige informatie wordt in het Engels weergegeven.

Over deze dienst

I will design timber barn plans, post and beam framing, trusses and construction drawings


A barn project often has to balance large open spans, heavy timber members, roof framing, usable interior space and practical construction requirements. I create organized structural and construction drawings around those needs.


I can develop plans for timber barns, post and beam barns, farm buildings, workshop barns, equipment barns, event barns and hybrid timber structures.


My Drawings Service can include:

  1. Floor and foundation layouts
  2. Timber post and beam plans
  3. Barn frame/bent drawings
  4. Roof framing and trusses
  5. Beam, rafter and purlin layouts
  6. Wall and structural sections
  7. Connection details
  8. Door/opening coordination
  9. Timber member schedules
  10. Construction and fabrication references


Please provide me all detailed information about your project.


Thank you

Voorkeursstijl voor dienstverificatie en levering

Fiverr screent de freelancers in deze categorie niet. Verifieer de kwalificaties en bespreek de specificaties met de freelancer voordat je een bestelling plaatst, inclusief je voorkeuren met betrekking tot het gebruik van AI-tools.

Maak kennis met Alexix

Alexix

Structural and Construction Drawing Support

  • Afkomstig uitVerenigde Staten
  • Lid sindssep 2026
  • Gem. reactietijd9 uur
  • Talen

    Engels, Spaans
I provide professional structural and construction drawing support for residential and light structural projects. My expertise includes wood and timber framing, post & beam systems, beams, trusses, joinery, pole barns, barndominiums, cabins, steel and concrete structures. I work from architectural plans, CAD files or sketches to develop organized, construction-focused documentation.

Gerelateerde tags