Sommige informatie wordt in het Engels weergegeven.
Over mij
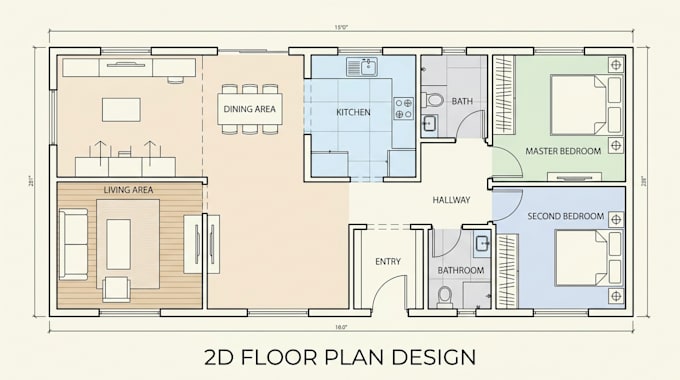
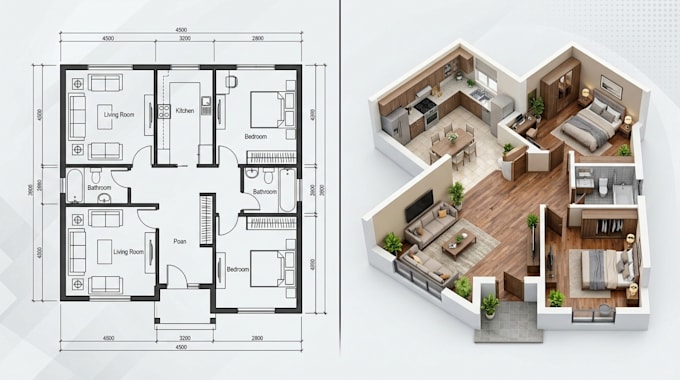
Hi, I specialize in AutoCAD 2D drafting, 2D floor plans, house plans, and architectural plans for residential and commercial projects. I transform sketches, photos, and PDF files into accurate, fully dimensioned CAD drawings, including floor plans, architectural blueprints, elevations, sections, roof plans, site plans, and construction drawings. I also provide PDF to CAD conversion floor plan redraws, and permit drawings tailored to your project requirements. My focus is on precision, clear communication, and professional architectural drafting. Let’s create detailed drawings for your project.... Lees meer