Door categorieën bladeren
Ontdekken
Fiverr Pro
Nederlands
$
USD
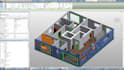
Ik bied professionele Revit-diensten die de kracht van 3D-modellering combineren met gedetailleerde 2D-tekeningen om jouw architecturale en structurele projecten tot leven te brengen. Met uitgebreide ervaring in Revit maak ik nauwkeurige en gedetailleerde 3D-modellen die niet alleen het uiteindelijke resultaat visualiseren, maar ook zorgen voor precieze constructiedocumentatie. Mijn dienst omvat alles van conceptueel ontwerp tot gedetailleerde plannen, doorsneden, gevels en schema's, en biedt een uitgebreide set tekeningen die essentieel zijn voor elke projectfase. Of je nu architect, ingenieur of aannemer bent, mijn Revit-diensten worden op maat gemaakt om aan jouw specifieke behoeften te voldoen, zodat jouw project zowel visueel indrukwekkend als technisch solide is. Laten we samenwerken om jouw ideeën om te zetten in gedetailleerde, bouwklare ontwerpen.

Projectschaal:
House
Type gebouw:
Residentieel
•
Commercieel
•
Kantoor en werkruimte
Materiaalspecialiteit:
Beton
•
Staal
Laat het de freelancer weten als je voorkeuren voor of zorgen hebt over het gebruik van AI-tools voor het voltooien en/of leveren van je bestelling.


