Door categorieën bladeren
Ontdekken
Fiverr Pro
Nederlands
$
USD

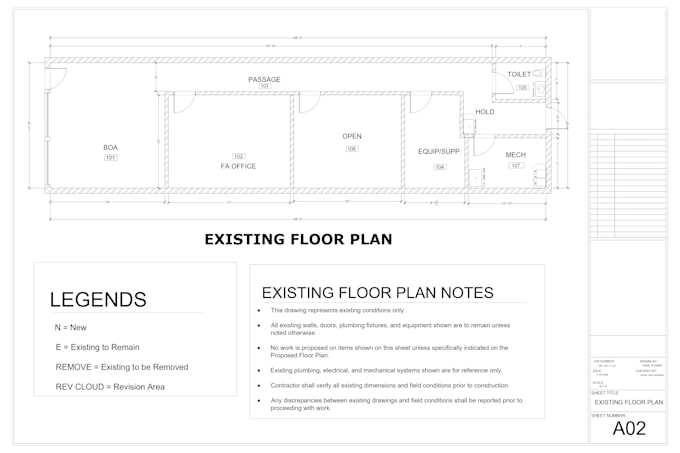
Are you looking for a clean, accurate and professional 2D floor plan for your house, office or commercial building?
You are in the right place!
I am here to convert your ideas, sketches or images into detailed architectural 2D drawings using AutoCAD with proper dimensions and layout.
I focus on clarity, accuracy and presentation so you can easily use the plan for construction, approval or presentation.
What I Can Draw
What You Will Get
Accurate scaled drawing
Proper dimensions & labeling
Clean and professional layout
Furniture layout (if required)
Printable PDF / JPG / DWG file
Fast delivery & revisions
Why Choose Me?
Just send me your sketch, reference image, or rough idea I will convert it into a professional 2D plan.
Fiverr screent de freelancers in deze categorie niet. Verifieer de kwalificaties en bespreek de specificaties met de freelancer voordat je een bestelling plaatst, inclusief je voorkeuren met betrekking tot het gebruik van AI-tools.
Alina
Talen
What do you need from me to start the project?
You can send me a hand sketch, reference image, PDF, old drawing, Google map screenshot, or even rough dimensions written in text. The clearer the information, the better the result.