Door categorieën bladeren
Ontdekken
Fiverr Pro
Nederlands
$
USD



Automatische vertaling
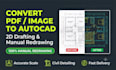
Welkom bij mijn 2D PDF naar AutoCAD conversie service!
Wil je PDF's, handschetsen, afbeeldingen of oude blauwdrukken omzetten in nette, volledig layered 2D AutoCAD (DWG/DXF) bestanden? Je bent op de juiste plek!
Met degelijke CAD-tekenvaardigheden en een technische achtergrond lever ik nauwkeurig handmatig overtekenen. Er worden geen auto-software tools gebruikt. Elke lijn, laag en maatvoering wordt vanaf nul getekend voor maximale precisie.
Wat ik aanbied:
PDF's, tekeningen of schetsen naar 2D AutoCAD (DWG/DXF)
2D architectonische plattegronden, gevels en doorsneden
2D structurele, funderings- en constructielay-outs (Civil normen)
Nauwkeurige schaal, afmetingen en op maat gemaakte laagbeheer
Professionele hatch patronen, deuren, ramen en meubels
Waarom met mij samenwerken?
Netjes, standaardconforme tekeningen
100% handmatig overtekenen (geen rommelige auto-conversies)
Ondersteund door burgerlijke/structurele engineering kennis
Snelle levering en revisies voor 100% tevredenheid
OPMERKING:
Elk project is uniek. Voor de beste prijs op maat, klik op "Contacteer mij" en stuur je bestanden vóór je bestelt.
basic: €5, standaard: €10, premium: €15
Deze aanbieding alleen in het weekend
Fiverr screent de freelancers in deze categorie niet. Verifieer de kwalificaties en bespreek de specificaties met de freelancer voordat je een bestelling plaatst, inclusief je voorkeuren met betrekking tot het gebruik van AI-tools.
Civil and Structural engineer BiM Revit and Autocad specialist
Talen
Automatische vertaling
Automatische vertaling
Gebruik je automatische software voor de conversie?
Nee, absoluut niet. Ik gebruik geen auto-conversie tools, omdat die rommelige tekeningen maken. Elk project wordt 100% handmatig vanaf nul overgetekend om nette lijnen, juiste schaal en standaardlagen te garanderen.
Welke bestanden moet ik aanleveren om te beginnen?
Je kunt me PDF-bestanden, gescande afbeeldingen (JPEG/PNG), oude blauwdrukken of zelfs duidelijke handgetekende schetsen met afmetingen sturen. Zolang de afmetingen of vormen leesbaar zijn, kan ik ze converteren.
Welke bestandsformaten krijg ik bij oplevering?
Je ontvangt het volledig gelaagde AutoCAD native bronbestand (.DWG of .DXF), samen met een hoge resolutie PDF-kopie die klaar is voor printen.
Kun je omgaan met complexe structurele of aangepaste engineering layouts?
Ja, zeker! Met mijn civiel engineering achtergrond kan ik structurele raamwerken, funderingslay-outs en civiele details volgens de standaardpraktijken behandelen. Neem eerst contact met me op voor deze speciale wensen.
Wat als ik na levering wijzigingen wil?
Jouw tevredenheid is mijn prioriteit. Ik bied revisies (onbeperkt in de Standard en Premium pakketten) om te zorgen dat de uiteindelijke tekening perfect aansluit bij jouw wensen.


