Door categorieën bladeren
Ontdekken
Fiverr Pro
Nederlands
$
USD


Automatische vertaling
Hallo aan mijn geweldige klanten!
Welkom bij mijn 3D Plan Gig!
Ik ben Alishba, een architect en 3D visualisatie expert met 3 jaar ervaring in het maken van 3D vloerplannen.
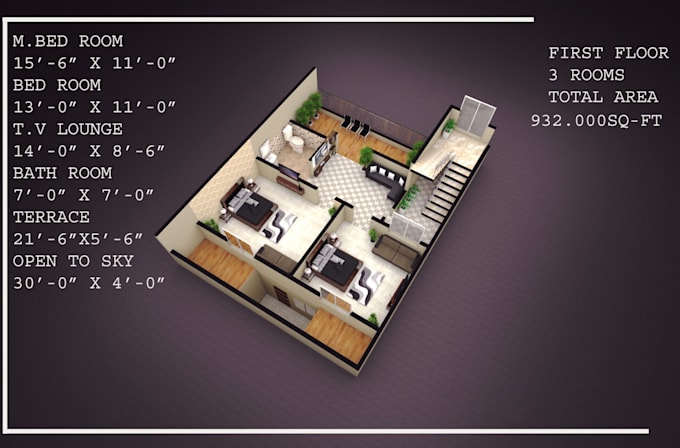
Als je een 2D vloerplan of een 3D model hebt, stuur het dan naar mij door, en ik zet het om in een realistische 3D afbeelding met SketchUp. Je kunt kiezen tussen een volledig gerenderde weergave of een afbeelding in tekenstijl.
Als je een 2D vloerplan hebt, zet ik het om in een realistisch 3D vloerplan dat je ruimte tot leven brengt.
️ Wat ik aanbied:
Stuur me gerust een bericht voordat je bestelt!
Ik wil je behoeften volledig begrijpen en zeker weten dat je tevreden bent met het eindresultaat. Jouw feedback helpt me ook mijn service te verbeteren!
Laten we jouw vloerplannen tot leven brengen!
Fiverr screent de freelancers in deze categorie niet. Verifieer de kwalificaties en bespreek de specificaties met de freelancer voordat je een bestelling plaatst, inclusief je voorkeuren met betrekking tot het gebruik van AI-tools.
Interior and Architectural Designer with 5 plus years of experience
Talen
Automatische vertaling
Automatische vertaling
V: Wat moet ik u opsturen om te beginnen?
A: Je kunt me je 2D vloerplan sturen (PDF, afbeelding of DWG) of een 3D-model als je er al een hebt. Hoe meer details je geeft (afmetingen, meubelideeën, materialen), hoe beter!
Welke software gebruik je?
Ik gebruik SketchUp voor modellering en rendering om schone, realistische 3D visuals van je ruimte te maken.
Zullen de meubels en materialen in het 3D plan eruitzien als echte?
Ja! Ik gebruik hoogwaardige meubelmodellen en realistische texturen uit de SketchUp 3D Warehouse om de ontwerpen zo dicht mogelijk bij de werkelijkheid te laten lijken.
Hoe lang duurt het om een 3D plan te maken?
De levertijd hangt af van de complexiteit van het plan, maar de meeste projecten worden binnen 2–4 dagen geleverd. Ik bevestig de tijdlijn nadat ik je bestanden heb bekeken.
Wat als ik na de bevalling nog wijzigingen wil?
Ik bied revisies aan om zeker te zijn dat je tevreden bent met het eindresultaat. Laat me gewoon weten wat je graag anders zou willen!
.
Geef alle details van je project of eventuele referenties die je hebt voordat je bestelt!