Het lijkt erop dat deze dienst tijdelijk niet beschikbaar is

I will design roads, grading plans and profile using autocad civil 3d

A
alistairhamish0
A
alistairhamish0
Alistair Hamish
Sommige informatie wordt in het Engels weergegeven.

Over deze dienst

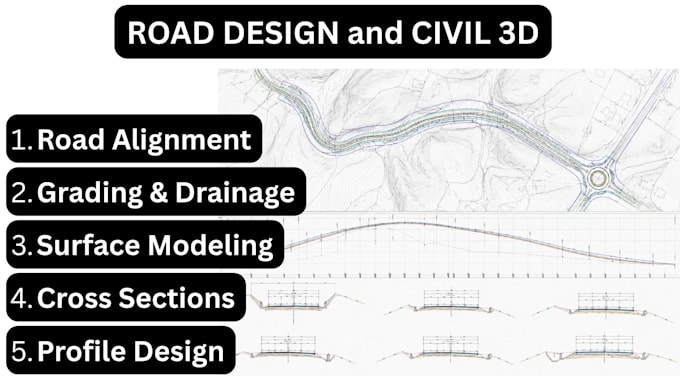
ROAD DESIGN and CIVIL 3D:

A clear and properly organized road design for your project. I'm Alistair Hamish, specializing in Civil 3D drafting, roadway layouts, grading, terrain modeling, and construction documentation.


WHAT I CAN PROVIDE:

  • Road alignment and layout
  • Horizontal and vertical profiles
  • Existing and proposed surfaces
  • Corridor modeling
  • Road cross sections
  • Grading plans
  • Cut and fill calculations
  • Plan and profile sheets
  • Topographic surface modeling
  • Earthwork quantity calculations


CIVIL 3D WORKFLOW:

I can transform survey information, contours, points, or existing CAD data into structured AutoCAD Civil 3D drawings. Designs can include alignments, profiles, assemblies, corridors, surfaces, sections, and quantity information according to the project scope.


PROJECT TYPES:

Suitable for residential developments, subdivisions, access roads, commercial sites, roadway improvements, and other land development projects.


Please share your available survey data, design criteria, typical section, or project requirements before ordering so I can match the service to your scope.

Voorkeur voor een leveringsstijl

Laat het de freelancer weten als je voorkeuren voor of zorgen hebt over het gebruik van AI-tools voor het voltooien en/of leveren van je bestelling.

Maak kennis met Alistair Hamish

Alistair Hamish

Site Planning and Infrastructure Design Specialist

  • Afkomstig uitVerenigd Koninkrijk
  • Lid sindsaug 2026
  • Gem. reactietijd1 uur
  • Talen

    Engels
Hello, I’m Alistair Hamish, a site planning and infrastructure design specialist. I create accurate, practical solutions for residential and commercial projects, including site plans, land development layouts, subdivision plans, road networks, parking layouts, grading, drainage, and utility coordination. Using AutoCAD and Civil 3D, I deliver clear, organized drawings with precise dimensions and professional presentation. My goal is to provide reliable technical support tailored to your project requirements.