Door categorieën bladeren
Ontdekken
Fiverr Pro
Nederlands
$
USD


_vxizxj.jpg)

Are you looking for accurate and professional AutoCAD or SolidWorks designs?
You are in the right place!
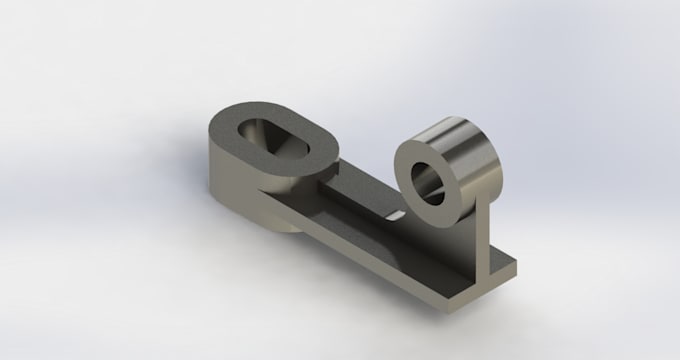
I can create professional 2D technical drawings, 3D CAD models, mechanical parts, isometric drawings, and industrial designs according to your requirements.
My Services:
⭐ Why Choose Me?
Accurate and clean CAD drawings
Professional 2D and 3D designs
Attention to dimensions and details
Fast and clear communication
Revisions according to your requirements
Professional file formats including PDF, DWG, STEP, and SolidWorks files
Before Placing an Order
Please send me your sketch, image, PDF, dimensions, or reference drawing so I can clearly understand your requirements.
I am available for both small projects and long-term CAD projects.
Let's turn your idea into a professional CAD design!
Laat het de freelancer weten als je voorkeuren voor of zorgen hebt over het gebruik van AI-tools voor het voltooien en/of leveren van je bestelling.
Mechanical Engineer
Talen
What information do you need to start the project?
Please send me your sketch, PDF, image, dimensions, reference files, or a detailed description of your project.
Which software do you use?
I use AutoCAD for 2D drafting and SOLIDWORKS for 3D modeling, assemblies, and technical drawings.
What file formats will I receive?
You can receive files in DWG, DXF, PDF, SLDPRT, SLDASM, STEP, IGES, STL, or any format you require.
Can you convert my hand sketch or PDF into a CAD drawing?
Yes, I can convert hand sketches, PDFs, images, or existing drawings into accurate CAD files.
Do you provide revisions?
Yes, revisions are included according to your selected package to ensure you're satisfied with the final design.