a
amandaarchdes

Amanda W.

@amandaarchdes

Architectural Designer, 3D Modeling, Floor Plan, Rendering and Interior Designer

Verenigde Staten
Engels, Spaans, Duits, Frans
Sommige informatie wordt in het Engels weergegeven.
Over mij
Hi, I’m Amanda Waldowski, an architectural designer from Rochester with 5 years of experience creating stylish, functional spaces. I specialize in architectural design, 2D floor plans, 3D floor plans, 3D architectural design, 3D modeling, architectural rendering, interior design, exterior rendering, CAD drafting, and architectural visualization. I value quality work, attention to detail, clear communication, and customer satisfaction, delivering professional designs tailored to every client’s needs.... Lees meer

Skills

a
amandaarchdes
Amanda W.
offline • 
Gemiddelde reactietijd: 1 uur

Bekijk mijn diensten

2D-tekeningen en plattegronden
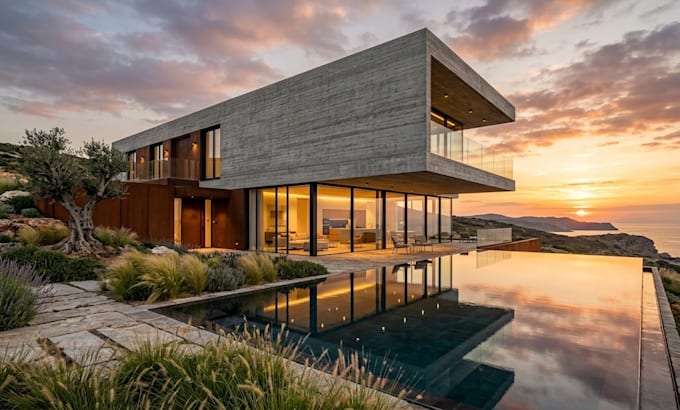
I will do architectural 3d modeling, rendering in revit or sketchup
3D-modellering en -rendering
I will product rendering 3d product rendering product design 3d rendering, 3d modeling

Werkervaring

Freelance

Architectural Designer & 3D Visualization Specialist

Freelance • ZZP

Sep 2021 - Present • 5 yrs 1 mo

Specialize in Architectural Design, Architecture Design, Floor Plan Design, 2D Floor Plans, 3D Floor Plans, Architectural Plans, and 3D Architectural Design for residential and commercial projects. Create detailed CAD Drafting and AutoCAD drawings, architectural layouts, Architectural Elevations, Architectural Sections, Site Plan Design, and Construction Drawings tailored to project requirements. Develop high-quality 3D Modeling, 3D Rendering, Architectural Rendering, Interior Design, Interior Rendering, Exterior Rendering, and Photorealistic Rendering to help clients visualize spaces before construction.