Architectural Expert, Revit 2D, 3D Floor Plans, Interior, MEP Design
Frankrijk
Frans, Engels, Duits, Spaans
Sommige informatie wordt in het Engels weergegeven.
Over mij
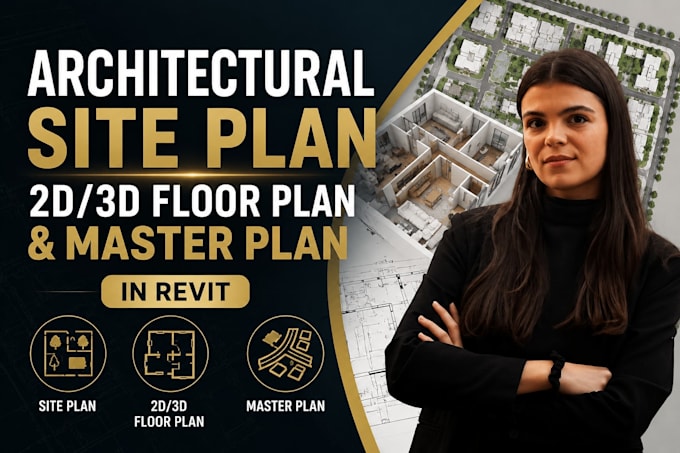
As a versatile architectural designer, I transform concepts into precise, permit ready realities. Using Revit and AutoCAD, I deliver comprehensive 2D/3D floor plans, master plans, and detailed site plans.
My expertise spans immersive interior designs and high end renderings for kitchens, living rooms, and bedrooms, alongside fully coordinated MEP {HVAC, Electrical, Plumbing} engineering drawings.
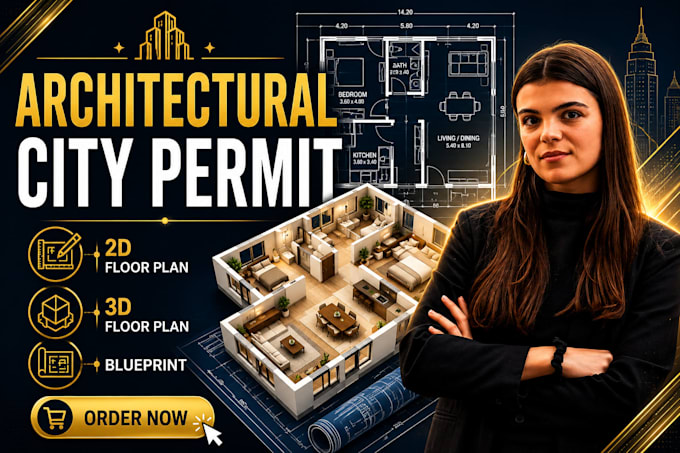
Do you need an official city permit blueprint or a stunning 3D visualization, I ensure technical accuracy, local code compliance, and aesthetic excellence.
Contact me to build your vision!... Lees meer