a
amelia_sopia

Amelia S

@amelia_sopia

Architectural Designer Industrial BIM, Warehouse Modern House Plans

Frankrijk
Duits, Engels, Spaans
Sommige informatie wordt in het Engels weergegeven.
Over mij
Hi, I’m Amelia, an Architectural Designer specializing in residential design, industrial BIM modeling, and facility planning. I create modern house plans, floor layouts, elevations, construction drawings, warehouse models, and distribution center layouts. My expertise includes Revit modeling, storage planning, loading zones, and workflow organization. I focus on accurate documentation, practical space utilization, and functional designs tailored to each project, helping clients turn their ideas into clear, professional architectural drawings.... Lees meer

Skills

a
amelia_sopia
Amelia S
offline • 
Gemiddelde reactietijd: 1 uur

Bekijk mijn diensten

2D-tekeningen en plattegronden
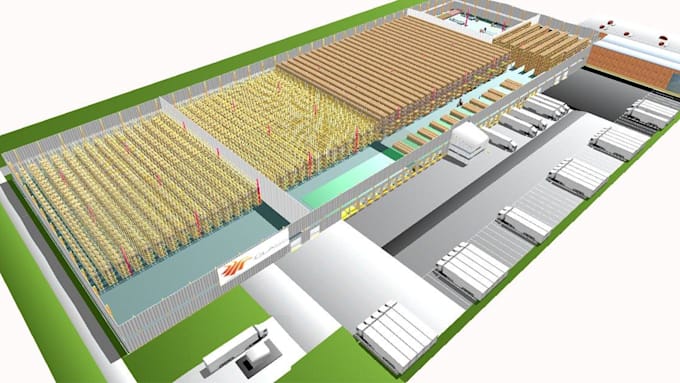
I will design distribution center layouts, loading zones, storage areas, workflow plans
2D-tekeningen en plattegronden
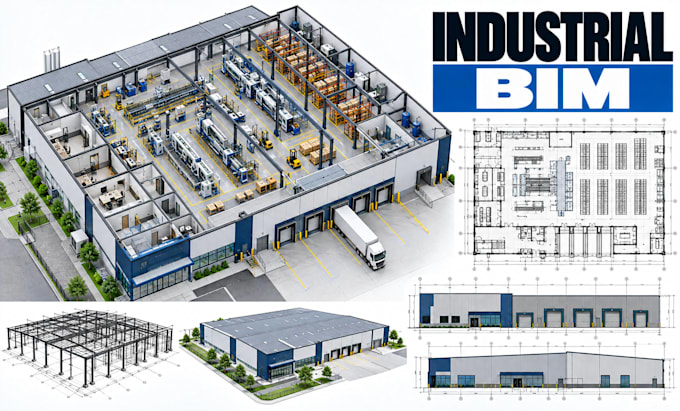
I will create industrial bim models, factory layouts, warehouse models, revit drawings

Werkervaring

Cadco_Design Studio

Architectural Designer

Cadco Design Studio • Fulltime

Oct 2025 - Present • 1 yr

Designed residential buildings and industrial facilities, producing floor plans, elevations, sections, construction drawings, and architectural models. Developed modern and contemporary house layouts alongside warehouse and distribution center plans. Prepared organized architectural documentation, coordinated spatial requirements, and developed functional layouts based on client specifications, site conditions, and project objectives.