Door categorieën bladeren
Ontdekken
Fiverr Pro
Nederlands
$
USD


_ngjpo5.jpg)
_ztlrzl.jpg)
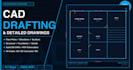
Need precise, clean, and code-compliant construction drawings? I provide professional CAD drafting services for residential, commercial, and industrial projects.
Every drawing is prepared with attention to detail, proper dimensioning, and industry standards so your team can build with confidence.
WHAT YOU WILL GET:
Fiverr screent de freelancers in deze categorie niet. Verifieer de kwalificaties en bespreek de specificaties met de freelancer voordat je een bestelling plaatst, inclusief je voorkeuren met betrekking tot het gebruik van AI-tools.
Professional Civil and Structural Engineer: Structural Design Expert
Talen
What software do you use?
AutoCAD (primary), with capability in Civil 3D and Revit for BIM projects.
What format will I receive?
You will receive DWG (editable) and PDF files. DXF format is available on request.
Do you offer revisions?
Yes, I do.
Can you create custom offer for my project?
Yes. Share all your details for a custom order project.


