Sommige informatie wordt in het Engels weergegeven.
Over mij
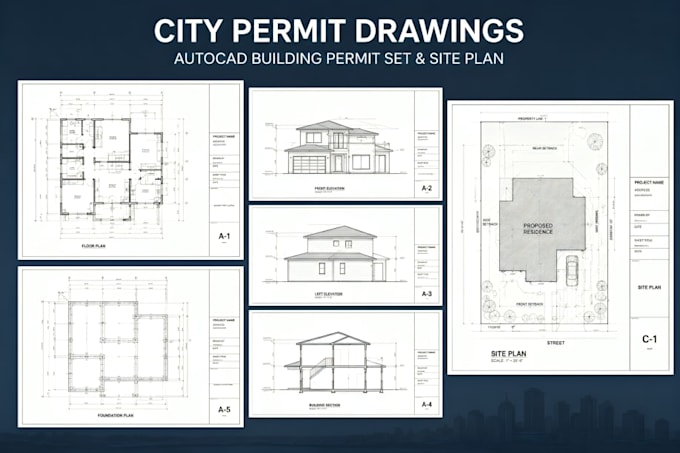
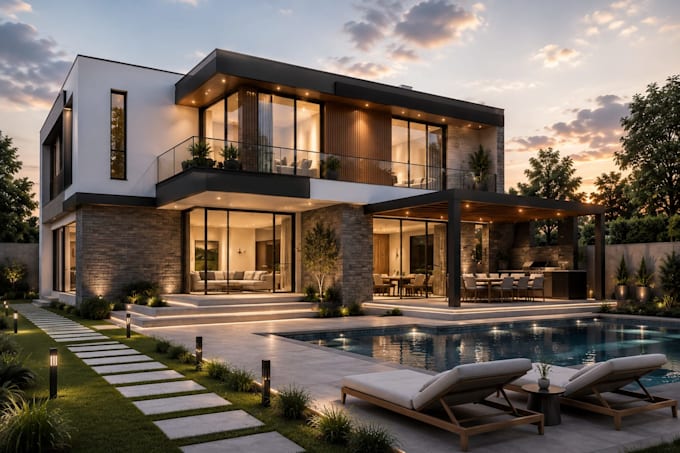
I'm an Architectural Designer specializing in City Permit Drawings, AutoCAD Floor Plans, 2D CAD Drafting, Photorealistic 3D Architectural Rendering, and Landscape Design. I create accurate permit-ready drawings, realistic interior and exterior visualizations, and modern outdoor designs using AutoCAD, Revit, SketchUp, Lumion, Enscape, and Photoshop. I work with homeowners, architects, contractors, real estate developers, hotels, and construction companies, delivering high quality, detail-focused solutions with fast communication and on-time delivery.... Lees meer