Door categorieën bladeren
Ontdekken
Fiverr Pro
Nederlands
$
USD

Hello!
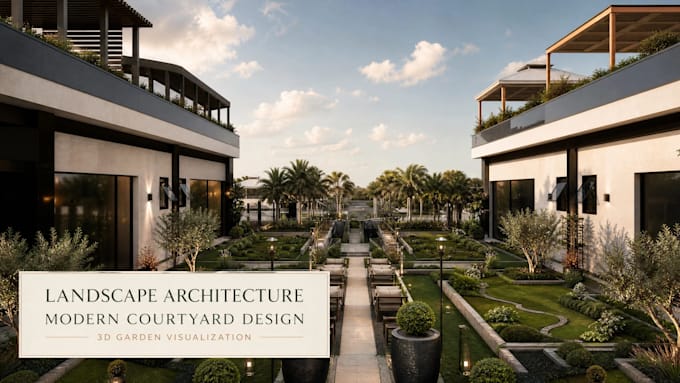
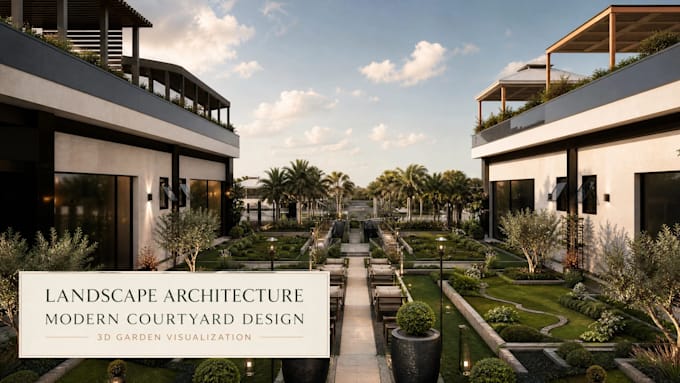
Are you looking for a professional, eye catching site plan, master plan, landscape design.? You're in the right place.
I'm a professional landscape architectural designer, I specialize in rendering site plans, town plans, and designs for real estate companies. I create stunning, presentable designs quickly.
My services include:
Why choose me?
Please message me before placing your order to discuss the project details.
Contact me now and et's get started!
Laat het de freelancer weten als je voorkeuren voor of zorgen hebt over het gebruik van AI-tools voor het voltooien en/of leveren van je bestelling.
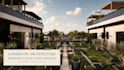
Transforming outdoor spaces into beautiful, functional landscapes!
Talen
What services do you offer?
I provide 2D & 3D master plans, site plans, permit drawings, landscape plans, 3D exterior & landscape visualization, walkthrough videos, pool & garden design, and technical/construction drawings for residential, commercial, and recreational projects.
What do you need to start the project?
I need images, hand sketches, PDFs, or CAD drawings, along with your design preferences, style, and project dimensions.
Do you provide revisions?
Revisions are included based on the selected package, ensuring the design aligns perfectly with your requirements.
How long will it take to complete my project?
Small projects like a single site, backyard, or garden usually take 3–5 days. Medium-scale residential or commercial projects typically require 5–7 days. Larger or more complex projects, such as master plans, multiple zones, or detailed walkthroughs, may take 7–10 days, depending on complexity.
Can you create high quality permit site plans, 3D renderings, and walkthroughs?
Yes, I create professional permit ready site plans along with high quality 3D renderings and realistic walkthrough videos to help you visualize the project clearly and support approval processes