Door categorieën bladeren
Ontdekken
Fiverr Pro
Nederlands
$
USD


Automatische vertaling
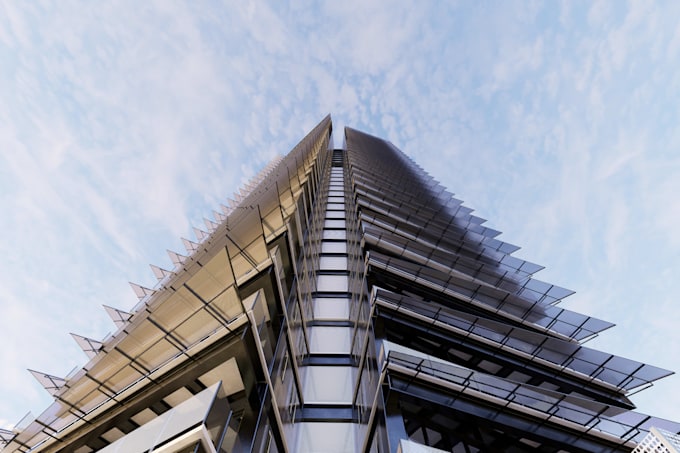
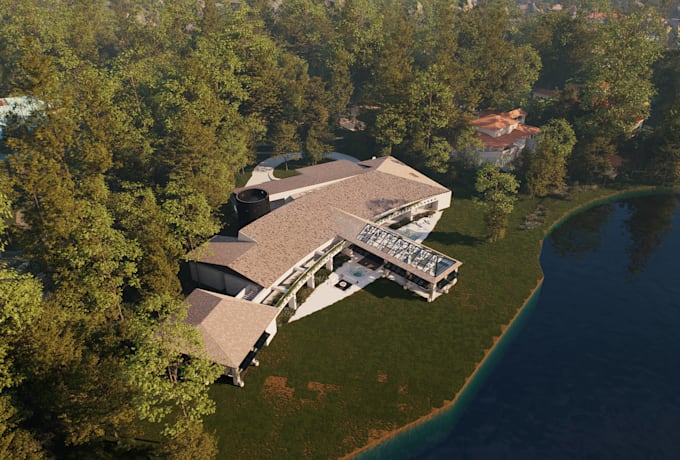
Breng je architectuurproject tot leven met hoogwaardige, fotorealistische 3D renders gemaakt door een ervaren architect en architectuurvisualisator.
Met meer dan 3 jaar professionele ervaring en meer dan 2000 renders geproduceerd, heb ik gewerkt aan projecten voor architectenbureaus, interieurontwerpers, marketingbureaus, vastgoedprojecten, tentoonstellingen, modeshows en grootschalige producties.
Ik kan jouw plannen, schetsen, referenties of bestaande 3D-modellen omzetten in gedetailleerde en aansprekende visualisaties. Ik bied:
Interieur- en exterieur renders
Architectonisch 3D modelleren
Fotorealistische visualisatie
Materialen, texturen & verlichting
Landscaping & context
Post-productie & beeldverbetering
Ik werk met SketchUp, D5 Render, V-Ray, AutoCAD, Photoshop en Illustrator.
Elk project wordt op maat gemaakt, met aandacht voor architectuur, compositie, materialen, verlichting en details.
Of je nu al een 3D-model hebt of dat ik het moet bouwen op basis van jouw tekeningen, ik help je graag je visie tot leven te brengen.
Neem contact met me op voordat je bestelt zodat ik je project kan bekijken en het beste pakket kan aanbevelen.
Fiverr screent de freelancers in deze categorie niet. Verifieer de kwalificaties en bespreek de specificaties met de freelancer voordat je een bestelling plaatst, inclusief je voorkeuren met betrekking tot het gebruik van AI-tools.
Architect
Talen
Automatische vertaling
Automatische vertaling
Bied je 3D modellering aan?
Ja! Ik kan het 3D-model maken op basis van jouw architectuurplannen, schetsen of referenties. Als je al een 3D-model hebt, kan ik direct daarmee werken.
Welke bestanden heb je nodig om te beginnen?
Ideaal is het om plattegronden, gevelaanzichten, doorsneden, referentiebeelden, materiaalspecificaties en je 3D-model aan te leveren indien beschikbaar. Hoe meer informatie je geeft, hoe nauwkeuriger ik je project kan weergeven.
Kun je zowel interieur- als exterieurrenderings maken?
Absoluut. Ik maak interieur-, exterieur-, woning-, commercieel en conceptueel architectuurvisualisaties.
Hoe lang duurt een project?
De levertijd hangt af van de complexiteit van het project en het aantal renders. De meeste projecten duren ongeveer 3 tot 7 dagen.
Kan ik herzieningen aanvragen?
Ja. Revisies zijn inbegrepen volgens het gekozen pakket. Extra revisies kunnen ook worden aangevraagd indien nodig.
Kunt u een specifieke stijl of referentie herkennen?
Ja. Je kunt referentiebeelden, materialen, verlichtingsstijlen of voorbeelden van de sfeer die je wilt, aanleveren en ik gebruik ze als visuele leidraad.
Bieden jullie spoedleveringen aan?
Ja, afhankelijk van mijn beschikbaarheid en de complexiteit van het project. Neem contact met me op voor een spoedopdracht.
Kun je animaties of virtuele rondleidingen maken?
Ja! Ik kan ook 3D walkthroughs, animaties en virtuele rondleidingen verzorgen. Deze diensten worden apart geoffreerd afhankelijk van het project.
Kun je werken met een bestaand SketchUp-model?
Ja. Ik kan je bestaande SketchUp of ander compatibel 3D-model gebruiken en me richten op materialen, verlichting, omgeving, rendering en post-productie.
Kun je alleen werken op basis van architectuurplannen?
Ja. Ik kan het 3D-model opbouwen op basis van je plannen en gevelaanzichten. De uiteindelijke prijs hangt af van het detailniveau en de complexiteit.