Door categorieën bladeren
Ontdekken
Fiverr Pro
Nederlands
$
USD

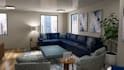


Hi! I'm Anna, an architecture graduate student with experience creating realistic living room and dining room visualizations using SketchUp, AutoCAD, Photoshop, and rendering software.
I create realistic 3D renderings and interior concept visuals for homeowners, interior designers, real estate professionals, and small businesses. Whether you need a cozy living room refresh, a custom dining area concept, or a polished visualization package, I focus on realistic materials, thoughtful furniture layouts, lighting, and clean presentation.
Services may include:
Before placing an order, please message me with:
Why work with me?
I look forward to helping bring your space to life!
Fiverr screent de freelancers in deze categorie niet. Verifieer de kwalificaties en bespreek de specificaties met de freelancer voordat je een bestelling plaatst, inclusief je voorkeuren met betrekking tot het gebruik van AI-tools.
Interior Design and Architectural Rendering Artist
Talen
What do you need from me before starting?
Please send dimensions, floor plans, sketches, inspiration images, preferred style, and any important details about the space. The more information provided, the more accurate the final render will be.
Do you create both interior and exterior renderings?
Yes! I can create interior visualizations, exterior renderings, moodboards, and simple floor plan concepts depending on the package selected.
Can I request revisions?
Yes. Each package includes a set number of revisions, and additional revisions can be added if needed.
What software do you use?
I primarily use Autodesk Revit, SketchUp, AutoCAD, and Adobe Photoshop to create realistic architectural and interior visualizations.
Do you provide source files?
Source files are only included in selected packages or can be added as an extra service.


