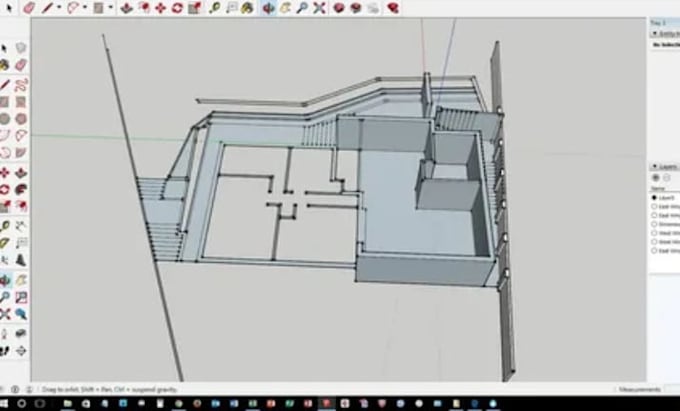
Create Professional Floor Plans for Houses and Apartments
Verenigd Koninkrijk
Engels
Sommige informatie wordt in het Engels weergegeven.
Over mij
Hello! I'm a skilled CAD designer specializing in AutoCAD and SketchUp. I help homeowners, architects, contractors, real estate professionals, and developers transform ideas into accurate 2D drawings, detailed floor plans, realistic 3D models, and architectural renderings. I focus on quality, precision, and timely delivery. Whether you need drafting, floor plans, 3D visualization, or rendering services, I'm here to bring your project to life with professional results.... Lees meer