Door categorieën bladeren
Nederlands
$
USD
Koppel je AI aan Fiverr

Turning Concepts into Precision Designs ,Civil, MEP, Statik and Revit BIM
Skills
Bekijk mijn diensten
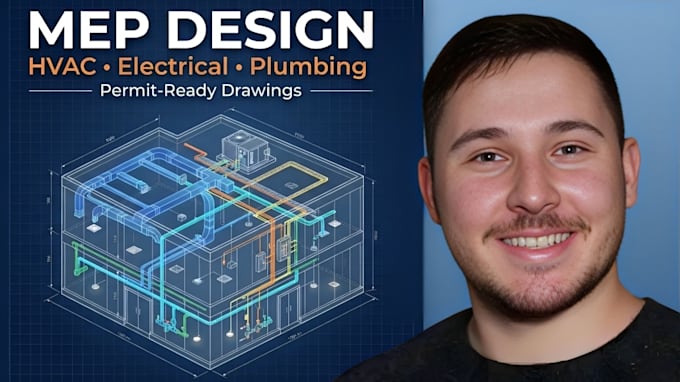

MEP Design & Drafting Specialist
Primezone Solutions • Freelance
Jul 2023 - Aug 2023 • 1 mo
Delivered MEP design and drafting services for residential and commercial projects, helping clients develop coordinated mechanical, electrical and plumbing plans that complement their architectural layouts. Prepared electrical layouts, lighting plans, power distribution drawings, plumbing layouts, water supply and drainage plans, HVAC layouts, duct routing and mechanical system documentation. Assisted with equipment positioning, fixture schedules, electrical symbols, circuit layouts and technical drawing revisions. Provided organized MEP documentation in AutoCAD, supporting project coordination, renovation planning and permit drawing preparation. Focused on clear layouts, practical system arrangements and consistency between architectural and engineering drawings. Worked with clients to understand their specifications and deliver professional drawings tailored to their project needs.

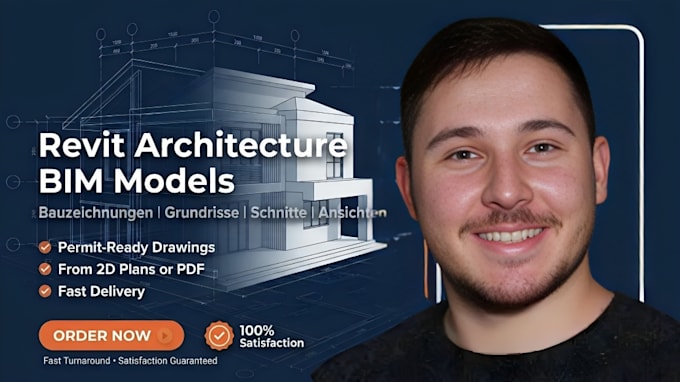
Revit Architecture & BIM Modeler
forma studio • Freelance
Apr 2022 - May 2022 • 1 mo
Specialized in Revit Architecture and BIM modeling, helping clients transform 2D architectural drawings, sketches, PDFs and existing floor plans into detailed and organized 3D building models. Delivered Revit BIM models featuring architectural elements, walls, doors, windows, floors, roofs, stairs and other building components. Produced detailed floor plans, elevations, sections, 3D views and construction documentation directly from Revit models. Assisted clients with 2D-to-3D conversion, architectural modeling, model updates, design modifications and drawing coordination. Organized project files and provided editable Revit source files alongside PDF documentation where requested. Focused on model accuracy, clear presentation, consistent documentation and practical BIM workflows to help clients visualize, develop and communicate their building projects effectively.

Architectural Drafting Specialist
Vertex Growth Studio • Freelance
Feb 2022 - Mar 2022 • 1 mo
Worked on residential and commercial architectural drafting projects, helping clients transform sketches, concepts, hand-drawn plans and existing layouts into accurate, professional 2D floor plans. Delivered detailed architectural drawings, including floor layouts, room dimensions, wall arrangements, door and window placements, elevations, sections and construction documentation. Assisted clients with floor plan revisions, space optimization, property redesigns and converting PDF or image references into editable AutoCAD drawings. Focused on producing clean, well-organized and dimensionally accurate drawings that support construction planning, renovation and design development. Maintained clear communication with clients, followed project specifications and delivered organized PDF and DWG files based on their requirements.
