Door categorieën bladeren
Ontdekken
Fiverr Pro
Nederlands
$
USD

Commercial Gym Design, AutoCAD Floor Plans and Fitness Center Layout Expert
Skills
Bekijk mijn diensten
.png)
Architectural Designer AutoCAD Drafting Specialist
Fiverr • ZZP
Aug 2023 - Present • 3 yrs 1 mo
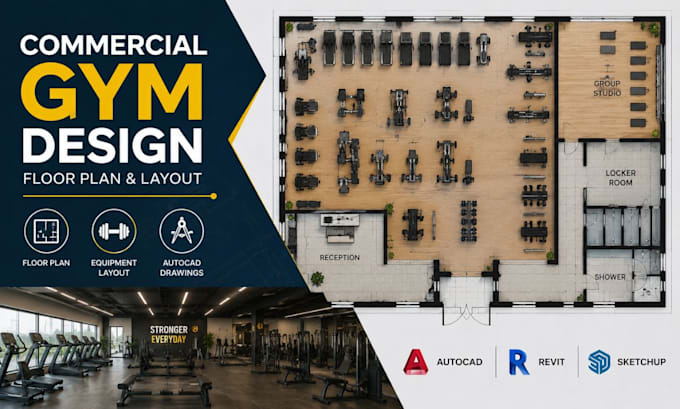
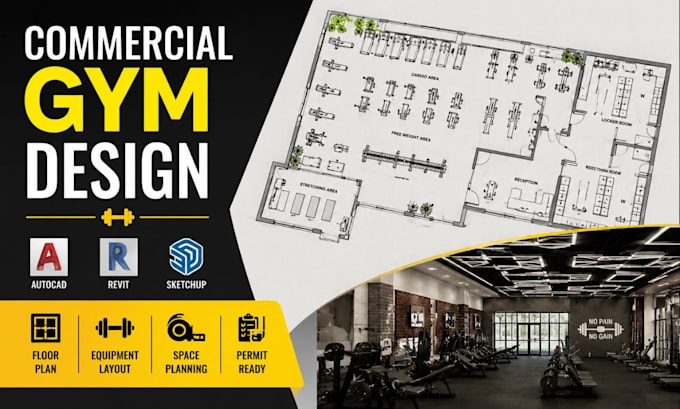
As an independent Architectural Designer, I specialize in producing accurate, professional, and construction-ready architectural drawings for residential and commercial projects. My expertise includes AutoCAD drafting, floor plans, space planning, as-built drawings, permit drawings, office layouts, gym and fitness center designs, retail and commercial planning, and PDF or hand sketch to AutoCAD conversions. I collaborate with homeowners, contractors, developers, interior designers, and real estate professionals to transform concepts into precise technical documentation. Every project is developed with careful attention to building standards, functionality, accuracy, and presentation quality, ensuring clear communication throughout the design and construction process. Skills
