a
anthony_nyt

Anthony D

@anthony_nyt

Architectural Designer AutoCAD Revit Expert Commercial Industrial Planni

Spanje
Duits, Engels
Sommige informatie wordt in het Engels weergegeven.
Over mij
Hello, I'm Anthony, an Architectural Designer specializing in accurate, functional, and construction-ready drawings for commercial, hospitality, and industrial projects. I create professional AutoCAD and Revit floor plans, warehouse layouts, factory and plant layouts, office interiors, restaurant and café designs, and permit-ready drawings. My focus is on efficient space planning, technical precision, and practical design solutions that help clients transform ideas into well-organized, buildable spaces with reliable communication and timely delivery.... Lees meer

Skills

a
anthony_nyt
Anthony D
offline • 
Gemiddelde reactietijd: 1 uur

Bekijk mijn diensten

2D-tekeningen en plattegronden
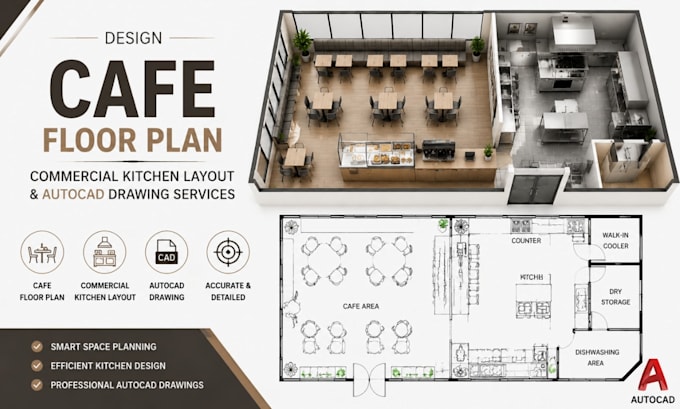
I will design cafe floor plan, commercial kitchen layout and autocad drawing services
2D-tekeningen en plattegronden
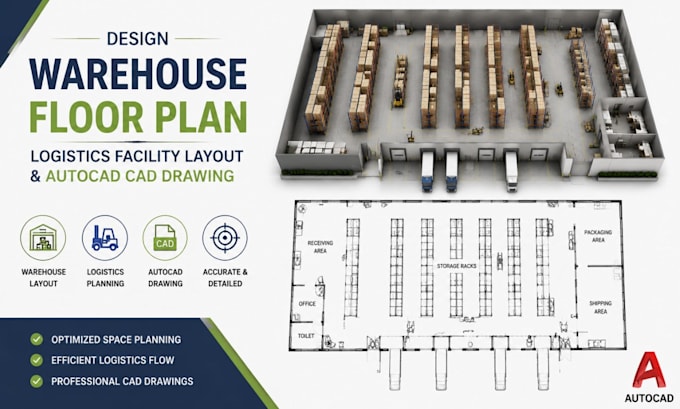
I will design warehouse floor plan, logistics facility layout and autocad cad drawing

Werkervaring

Cadco_Design Studio

Architectural Designer

Cadco Design Studio • Fulltime

Jun 2026 - Present2 mos

Design architectural floor plans, construction drawings, warehouse layouts, logistics facilities, office interiors, café floor plans, commercial kitchens, industrial plant layouts, machine layouts, and permit documentation using AutoCAD and Revit. Prepare detailed CAD drawings, optimize building layouts, improve space utilization, and provide professional documentation for construction, renovation, and commercial development projects.