Door categorieën bladeren
Ontdekken
Fiverr Pro
Nederlands
$
USD


Automatische vertaling
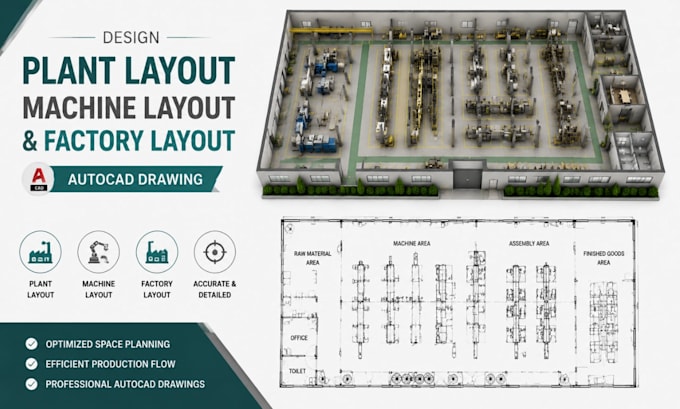
Ben je op zoek naar een professionele plantindeling, machine-indelingschema of AutoCAD-ontwerp? Ik maak nauwkeurige industriële plantindelingen die de productieflow, machineplaatsing, materiaalafhandeling en werkruimte-efficiëntie verbeteren. Of je nu een nieuwe productieplant plant, een bestaande faciliteit uitbreidt, machines verplaatst of de productieplek optimaliseert, ik lever praktische AutoCAD-tekeningen die zijn afgestemd op jouw operationele behoeften. Elke indeling is ontworpen om de productiviteit, veiligheid, toegankelijkheid en toekomstige schaalbaarheid te maximaliseren, terwijl ik duidelijke documentatie bied voor planning, installatie en bouw.
De diensten omvatten
Plantindeling ontwerp
Machine-indelingschema's
Fabriek floor plans
Apparatuurplaatsingsindeling
Productielijn planning
Site- en ruimteplanning
PDF- of schets naar AutoCAD-conversie
Gebruikte software
Autodesk AutoCAD
Autodesk Revit
SketchUp
Bluebeam Revu
Adobe Photoshop
Waarom voor mij kiezen?
Efficiënte indelingen die de productie en vloeroppervlak maximaliseren
Nauwkeurige CAD-tekeningen met aandacht voor industriestandaarden
Snelle communicatie en betrouwbare, tijdige levering
Neem contact met mij op voordat je je bestelling plaatst om je projectvereisten te bespreken en het beste pakket te kiezen.
Fiverr screent de freelancers in deze categorie niet. Verifieer de kwalificaties en bespreek de specificaties met de freelancer voordat je een bestelling plaatst, inclusief je voorkeuren met betrekking tot het gebruik van AI-tools.
Architectural Designer AutoCAD Revit Expert Commercial Industrial Planni
Talen
Automatische vertaling
Automatische vertaling
Welke informatie heb je nodig om te starten?
Geef je bouwafmetingen, bestaande plattegrond of schets, machine lijst, afmetingen van apparatuur, productieproces, nutsvoorzieningen, foto's (indien beschikbaar) en projectspecificaties door.
Welke bestandsformaten zal ik ontvangen?
Afhankelijk van je gekozen pakket ontvang je bewerkbare DWG-bestanden, PDF-tekeningen en RVT-bestanden op aanvraag.
Wat voor faciliteiten ontwerp je?
Ik ontwerp indelingen voor productiebedrijven, fabrieken, verwerkingsfaciliteiten, assemblagelijnen, fabricagewerkplaatsen, industriële magazijnen, machinewerkplaatsen en productievoorzieningen.
Kun je een PDF of handschets omzetten in AutoCAD tekeningen?
Ja. Ik kan PDFs, gescande tekeningen, afbeeldingen en handschetsen nauwkeurig omzetten in bewerkbare AutoCAD-tekeningen die geschikt zijn voor planning, apparatuurinstallatie, renovatie en bouw.
