a
anton_busch

Anton.B

@anton_busch

Architecture AutoCAD Floor Plans 3D Modeling Revit and SketchUp

Duitsland
Duits, Spaans, Frans, Engels
Sommige informatie wordt in het Engels weergegeven.
Over mij
I’m a professional Architecture & CAD Designer specializing in 2D floor plans, architectural drawings, 3D modeling, and realistic visualization. I help homeowners, builders, contractors, and businesses transform ideas, sketches, and concepts into accurate, professional designs. My services include AutoCAD floor plans, architectural CAD drawings, house plans, elevations, sections, site plans, 3D architectural modeling, SketchUp, Revit, and rendering. I focus on precision, clear communication, professional presentation, and designs that are practical and ready for the next stage of Your Project.... Lees meer

Skills

a
anton_busch
Anton.B
offline • 

Bekijk mijn diensten

3D-modellering en -rendering
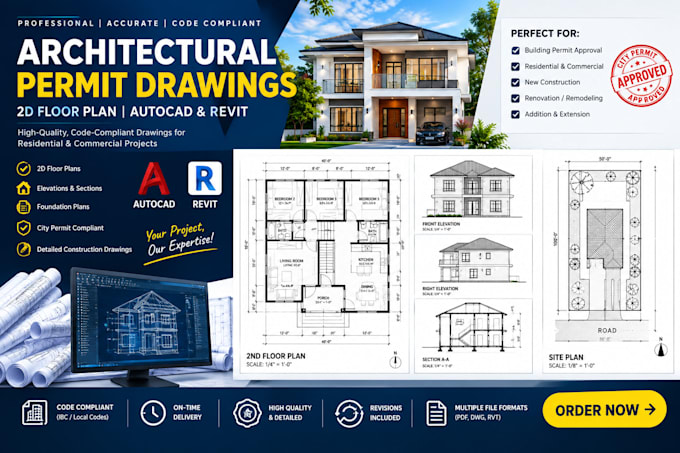
I will do architectural permit drawing 2d floor plan in autocad revit
2D-tekeningen en plattegronden
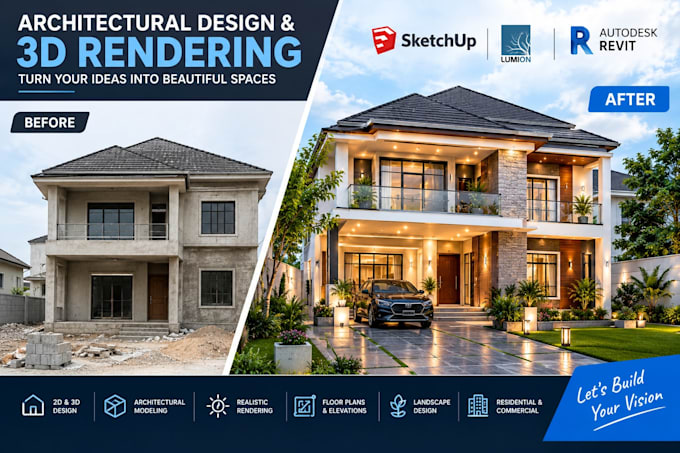
I will do photorealistic 3d architetectural rendering in lumion sketchup

Werkervaring

Fiverr

Architectural Designer & CAD Specialist

Fiverr • Freelance

Jun 2021 - Present • 5 yrs 4 mos

I have experience creating professional architectural designs, technical drawings, and 3D models for residential and commercial projects. My work includes AutoCAD 2D floor plans, elevations, sections, site plans, architectural drafting, Revit modeling, SketchUp 3D modeling, and realistic rendering.