Door categorieën bladeren
Ontdekken
Fiverr Pro
Nederlands
$
USD


Automatische vertaling
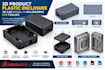
Ben je op zoek naar professionele 3D product ontwerp, maatwerk plastic behuizingen of productieklare CAD-modellen? Ik bied industriële ontwerp- en fabricageoplossingen op maat voor 3D-printen, spuitgieten en tooling.
Met meer dan 6 jaar ervaring met CAD zet ik jouw schetsen of ideeën om in hoogprecisie 3D-modellen die voldoen aan strikte DFM (Design for Manufacturing)-normen.
️ Diensten die ik aanbied:
3D Productontwerp: Conceptontwikkeling & functioneel prototype CAD.
Plastic behuizingen: Mould-ready behuizingen met draft hoeken, snap-fits & schroefbossen.
Injectie gieten: Kern-/holtebestanden STEP IGES voor tooling.
3D print CAD: Hoogprecisie STL-bestanden voor additieve productie.
3D rendering: Fotorealistische KeyShot renderingen voor Amazon & pitch decks.
Software & tools:
SolidWorks Fusion 360 KeyShot AutoCAD
Waarom mij inhuren?
100% productieklare precisie (DFM controle inbegrepen)
Industrie-standaard bronbestanden (STEP, IGES, STL, SLDPRT)
Snelle reactie & vakkundige technische communicatie
Stuur me nu een bericht met jouw schets of idee voor een snelle maatwerk offerte!
Laat het de freelancer weten als je voorkeuren voor of zorgen hebt over het gebruik van AI-tools voor het voltooien en/of leveren van je bestelling.
Architecture AutoCAD Floor Plans 3D Modeling Revit and SketchUp
Talen
Automatische vertaling
Automatische vertaling
Wat moet ik aanleveren om te starten met mijn 3D productontwerp project?
Je kunt handgetekende schetsen met afmetingen, referentiebeelden, ruwe 3D ideeën, of afmetingen van PCB/elektronische printplaten (DXF/PDF) sturen. Als je bestaande CAD-bestanden hebt, kun je die ook delen. Hoe duidelijker je concept of afmetingen, hoe sneller ik het kan omzetten in een productieklare model.
Welke exacte bronbestanden ontvang ik bij mijn bestelling?
Afhankelijk van je pakket lever ik industrie-standaard CAD-bestanden inclusief STEP (.stp) en IGES (.igs) voor CNC/spuitgiet tooling, STL (.stl) voor 3D print prototypes, 2D PDF/DWG technische tekeningen, en native CAD bronbestanden (SolidWorks .sldprt of Fusion 360 .f3d).
Hoe zorg je dat mijn plastic behuizing echt klaar is voor injection mold tooling?
Ik voer een grondige DFM (Design for Manufacturing) check uit op alle behuizingsontwerpen. Dit omvat het toevoegen van juiste draft hoeken voor het losmaken uit de mal, het behouden van gelijke wanddikte om sink marks te voorkomen, het ontwerpen van kern-/holte splitsingen, en het plaatsen van functionele snap-fits, schroefbossen en ribstructuren.
Kun je maatwerk plastic behuizingen ontwerpen voor interne PCBs of elektronica?
Ja! Stuur me je PCB-afmetingen, hoogte van componenten, locatie van knoppen/poorten, of Gerber-bestanden. Ik ontwerp een nauwsluitende, precisie-voorgevormde plastic behuizing rond je elektronische print, compleet met montagemontagepunten, LED-lichtbuizen, kabeluitsparingen en snap-sluitingen.
Onderteken je NDA's (Non-Disclosure Agreements) om mijn product IP te beschermen?
Absoluut. Ik respecteer je intellectuele eigendom. Ik onderteken graag je standaard NDA voordat je vertrouwelijke product schetsen, patenten of technische specificaties met me deelt.
Kun je mijn 3D product CAD-model specifiek optimaliseren voor 3D printen?
Ja! Als je een fysiek prototype wilt maken voordat je massaal produceert, optimaliseer ik de CAD-geometrie voor additieve productie (FDM, SLA of SLS). Dit omvat het instellen van optimale printoriëntatie tolerantie, het minimaliseren van overhang support-behoeften, en het zorgen voor waterdichte STL-bestanden.
Welke software tools gebruik je voor CAD modellering en product rendering?
Ik gebruik toonaangevende parametrische CAD-tools zoals SolidWorks en Autodesk Fusion 360 voor technische engineering en 3D modellering. Voor fotorealistische product visuals, marketing renders en Amazon listing afbeeldingen, gebruik ik KeyShot.
